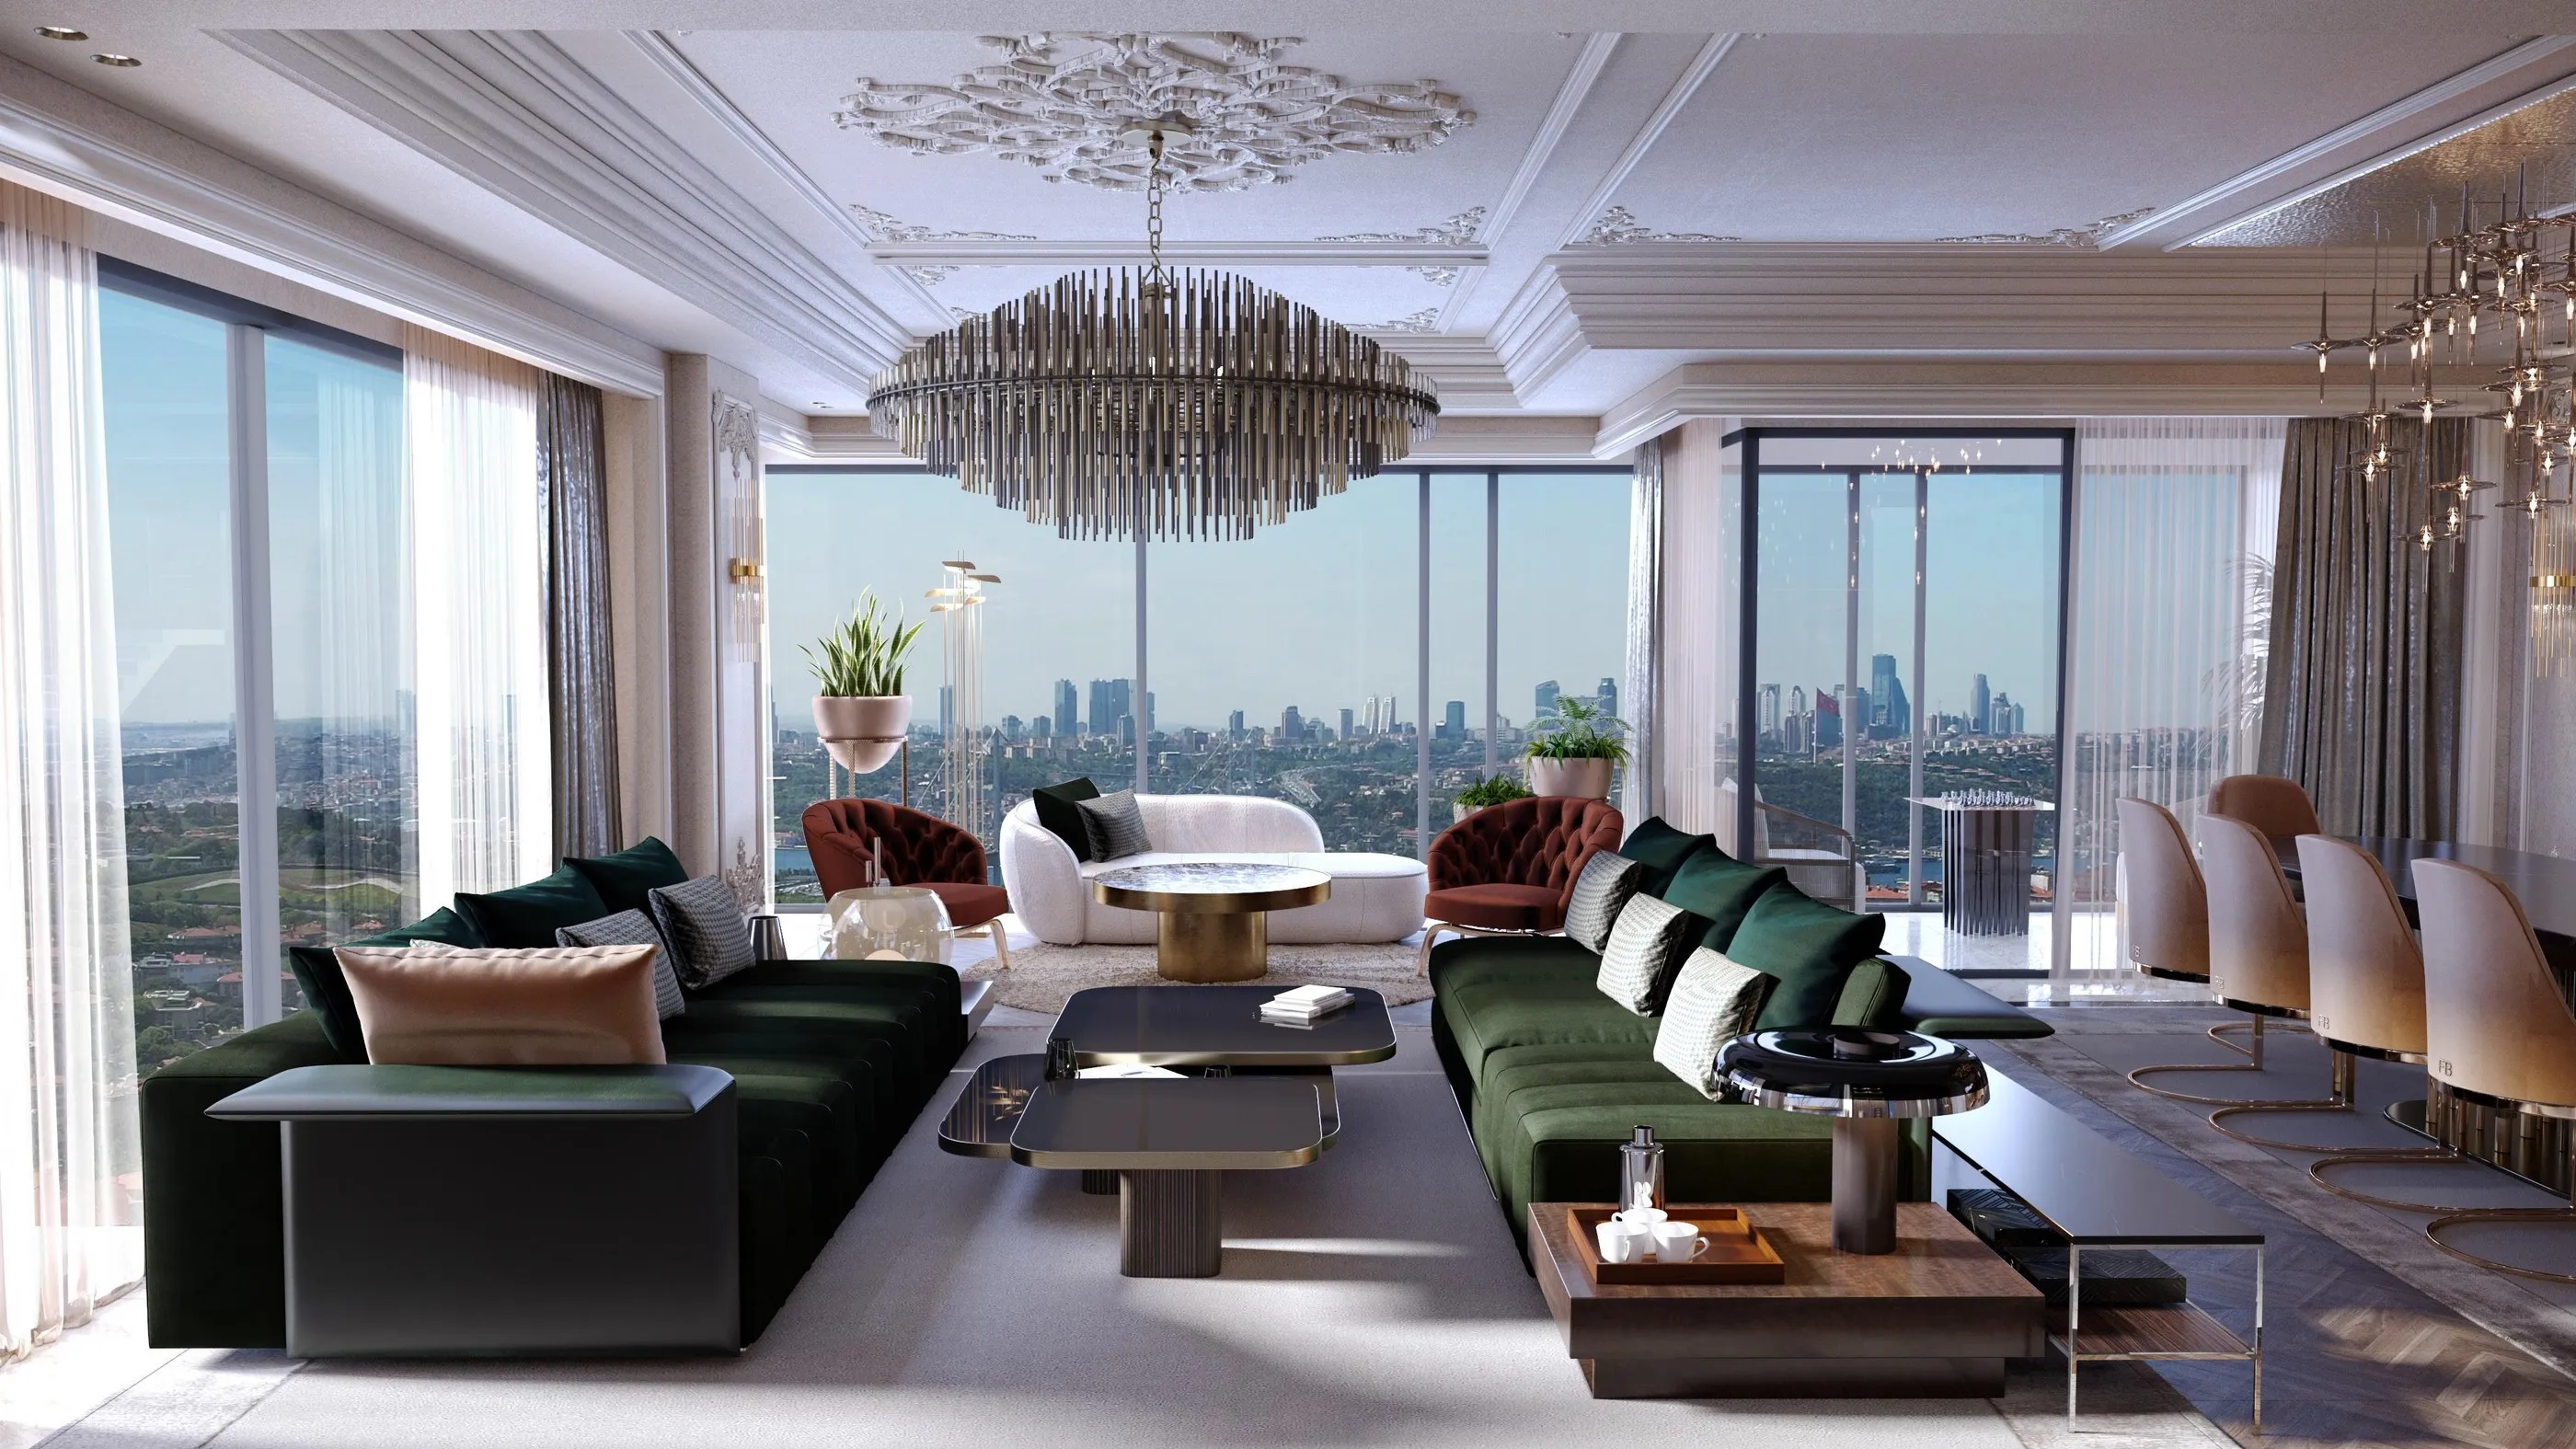
Office & Corporate
Zeynebiye Complex
The Caferider office floor at the Zeynebiye Complex: conference hall, management offices, reception and washrooms delivered by one team from design to fit-out.
- Sector
- Office & Corporate
- Location
- To be confirmed
- Year
- To be confirmed
- Status
- Completed
- Scope
- Interior design · 3D visualisation · Production · Fit-out
01
Brief
The office floor of the complex needed its conference hall, executive offices, reception and shared areas handed over ready for use, in a consistent corporate language.
02
Solution
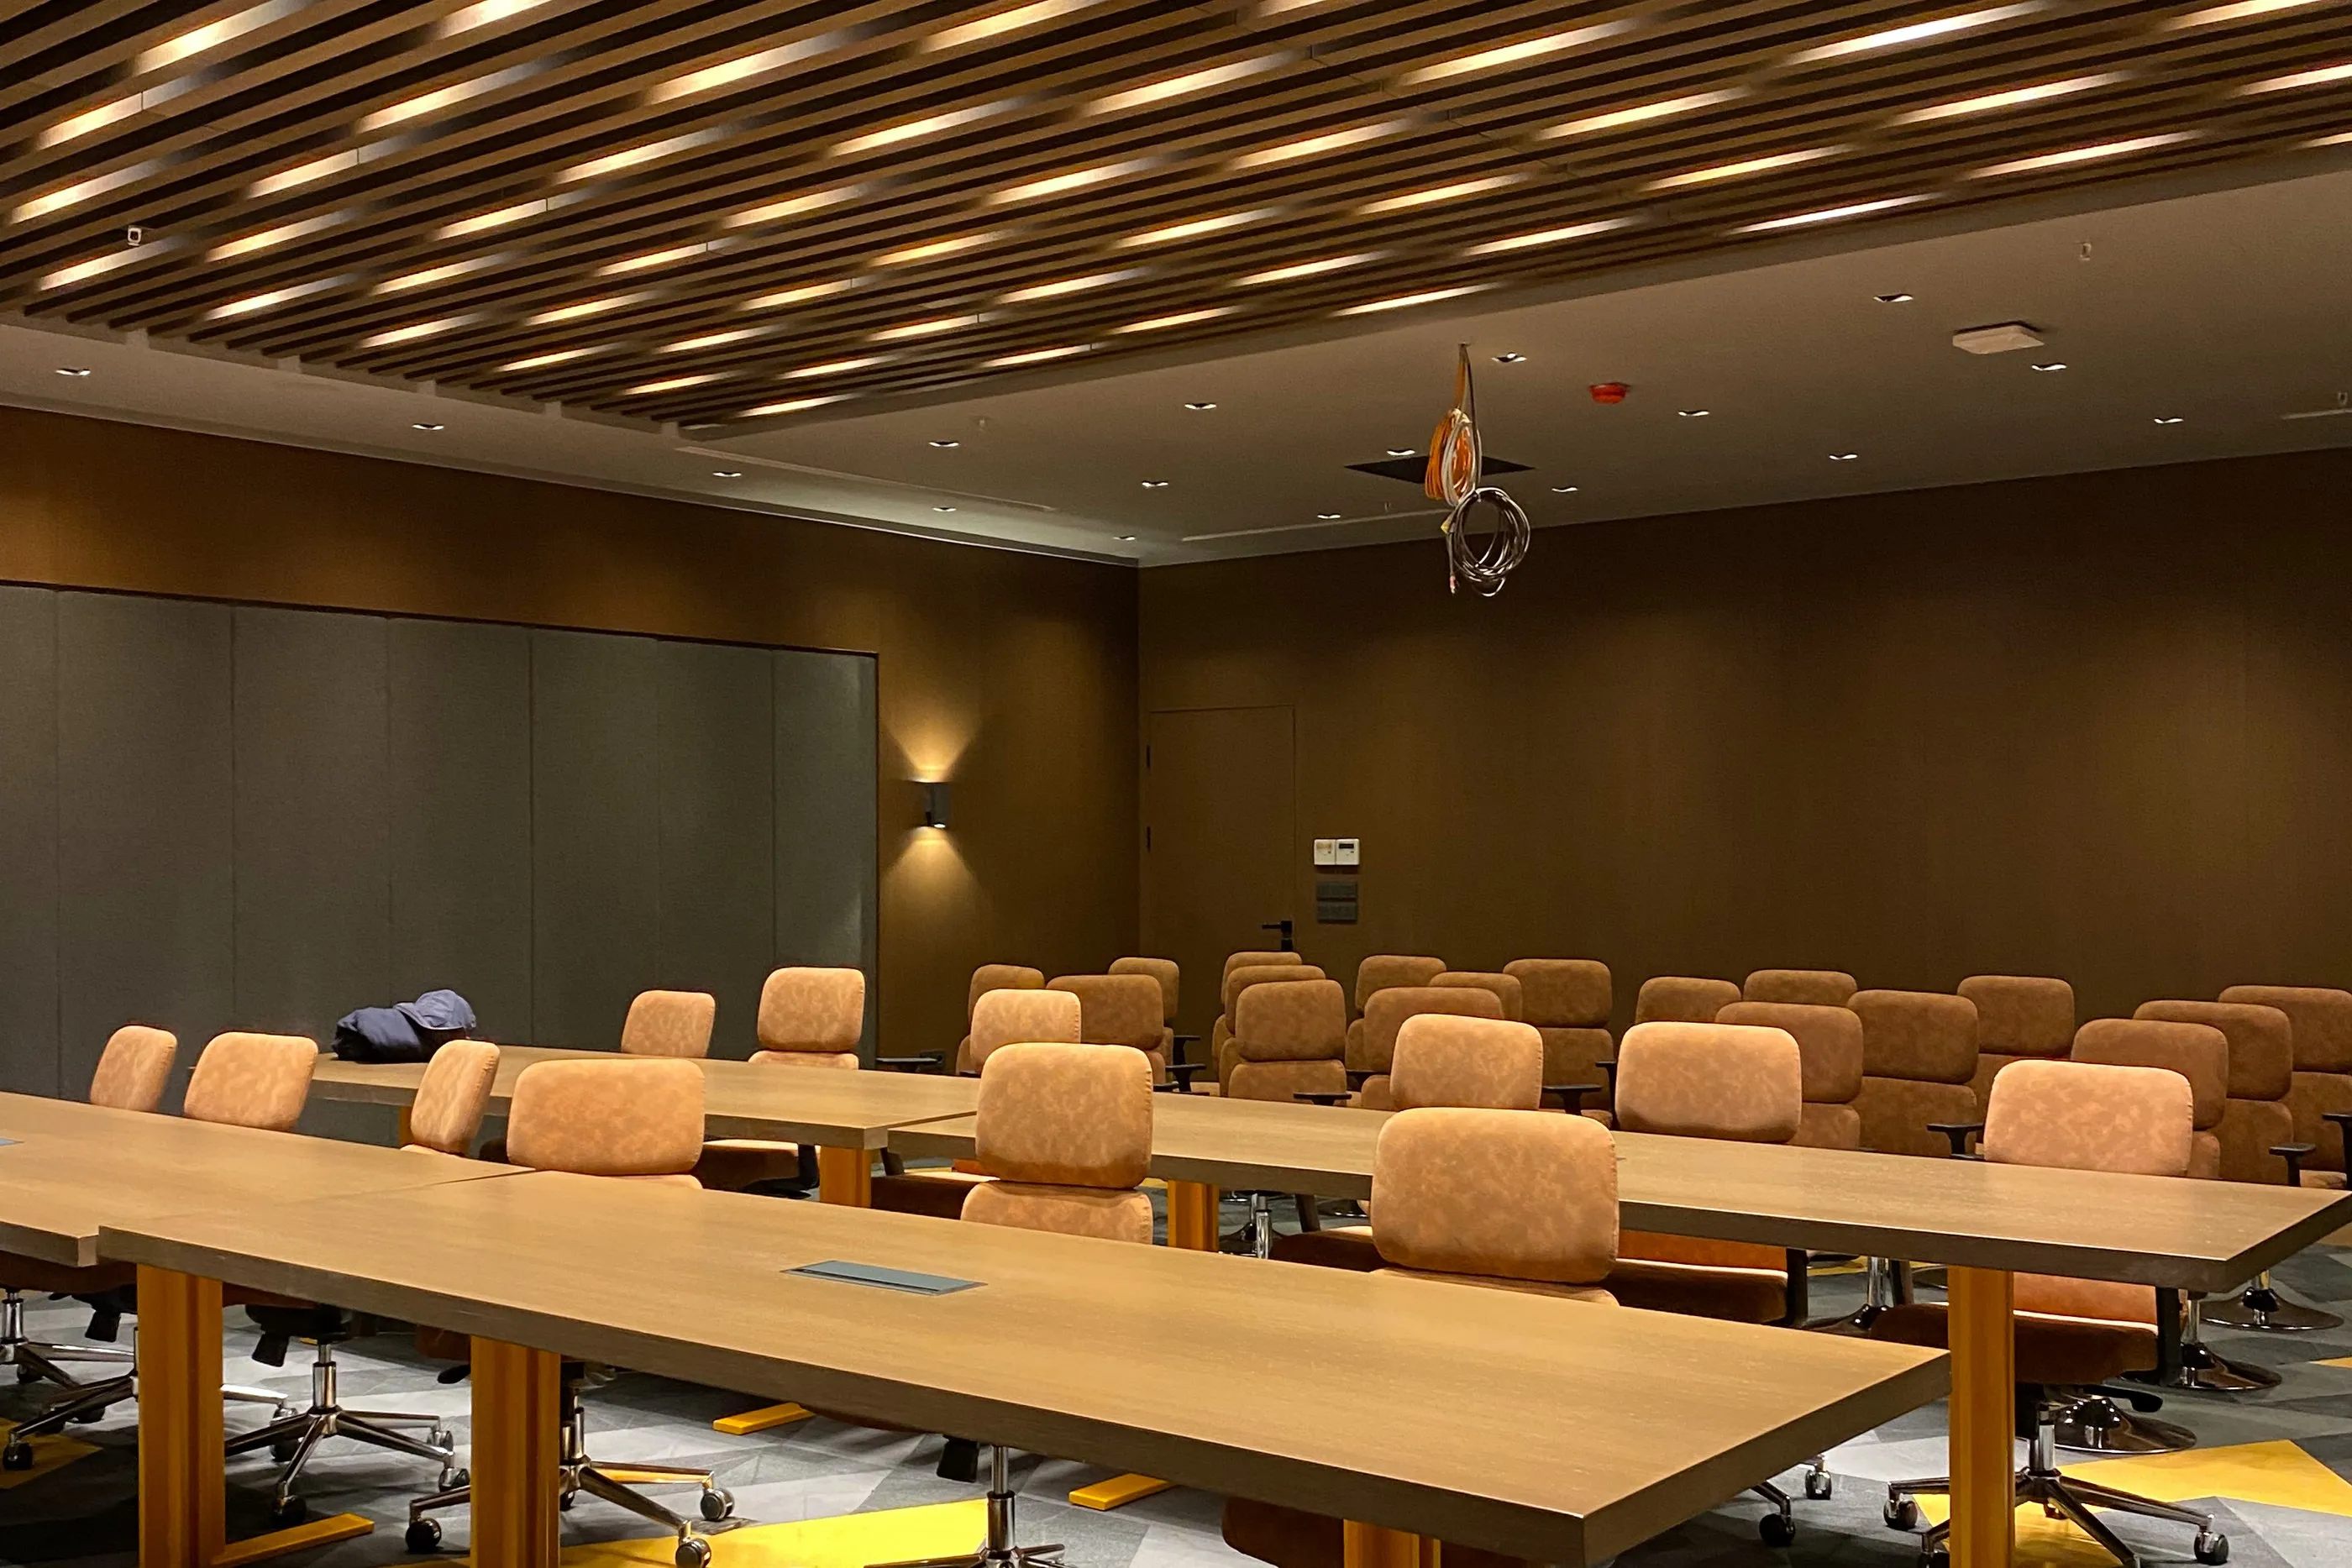
The design brought together a conference hall with a timber slatted ceiling and concealed lighting, executive offices with illuminated-niche bookcases and leather seating, glass-partitioned offices and a marble-effect reception; fitted furniture such as the bookcases and reception desk was designed specifically for the space.
03
Result
The material and lighting decisions set out in the renders were built on site exactly as designed; the floor became a coherent corporate space in warm timber tones.