01
Design.
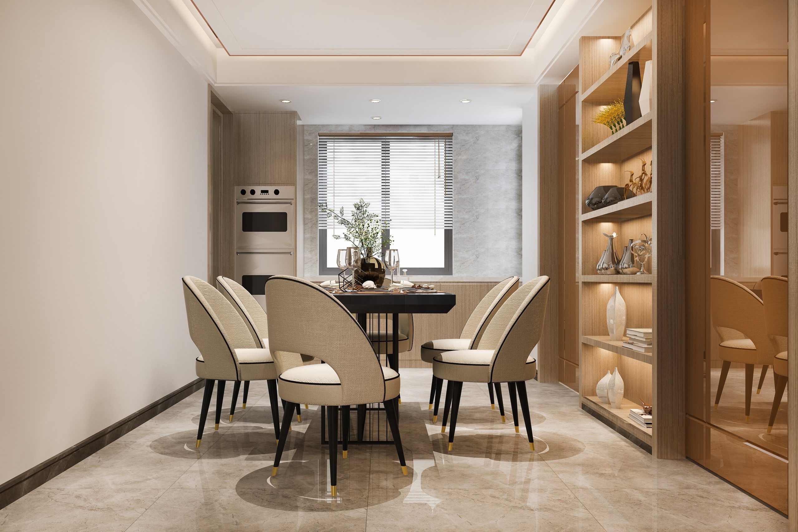
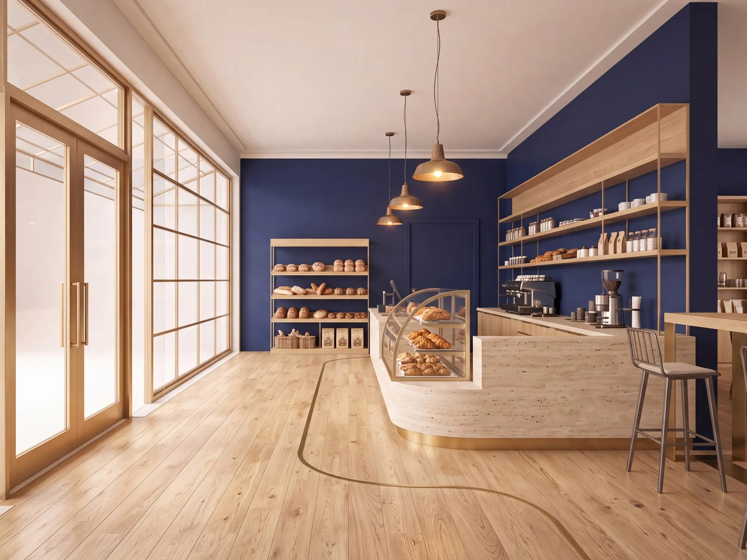
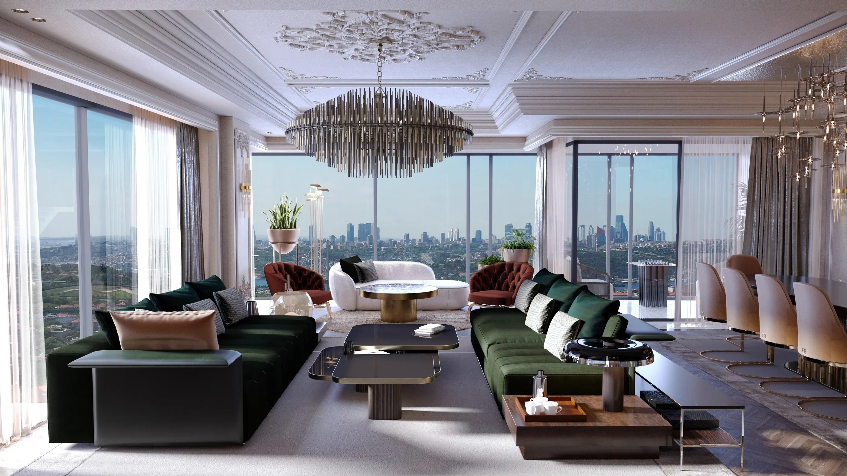
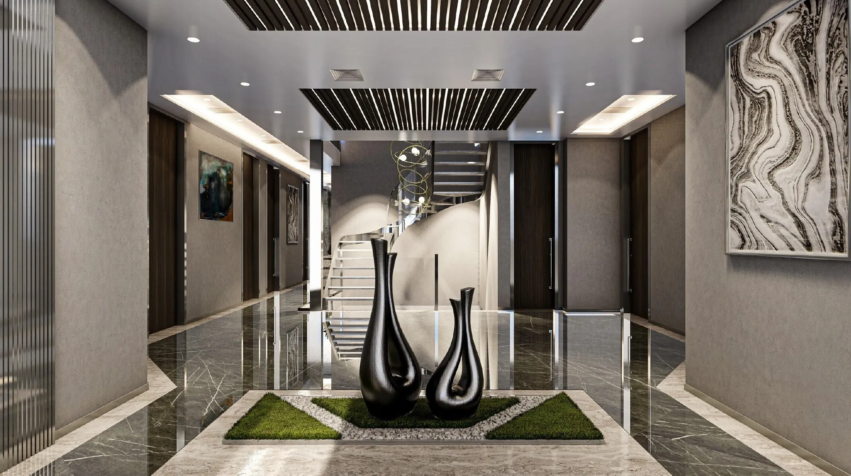
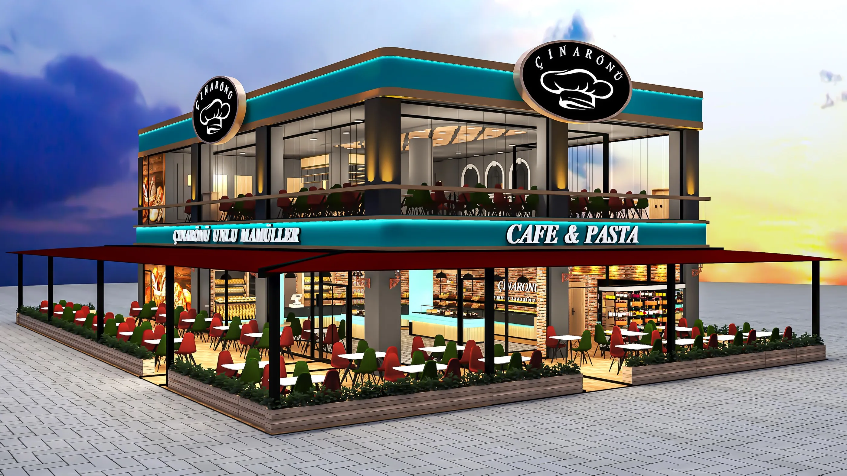
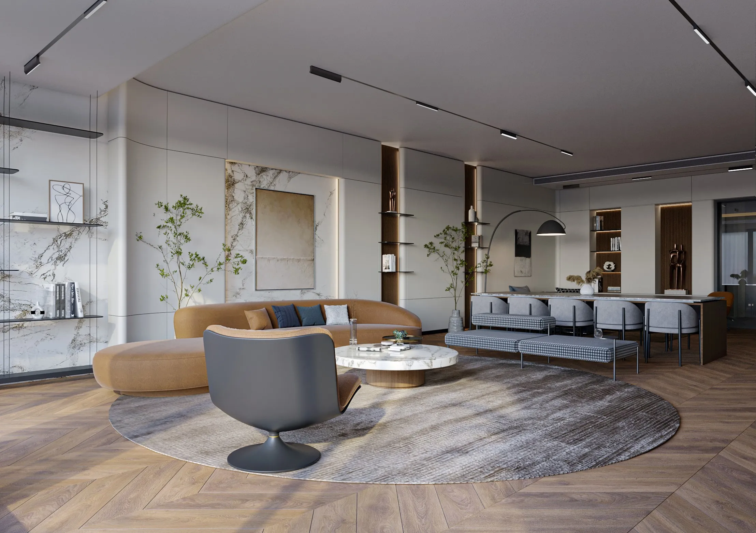
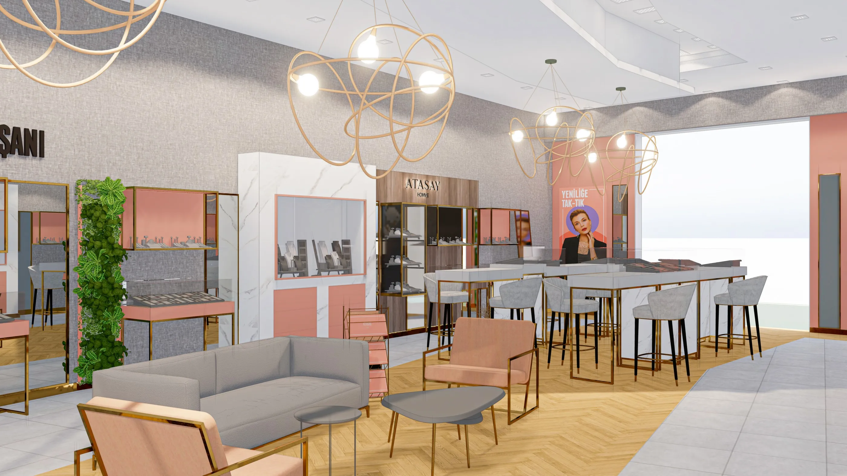
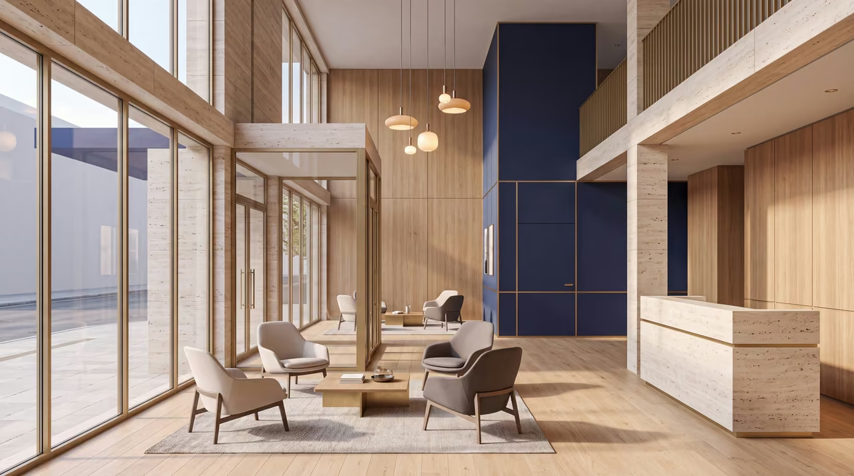
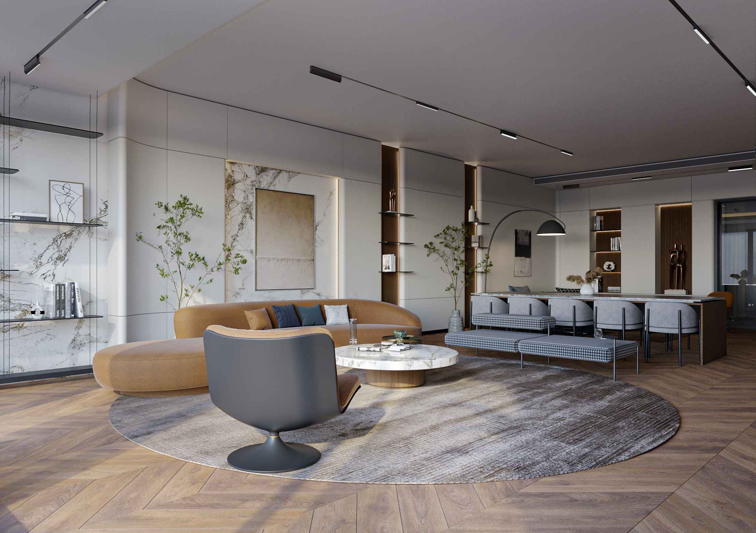
We clarify your needs, budget and brand together, and show you the concept in advance with 3D visuals.
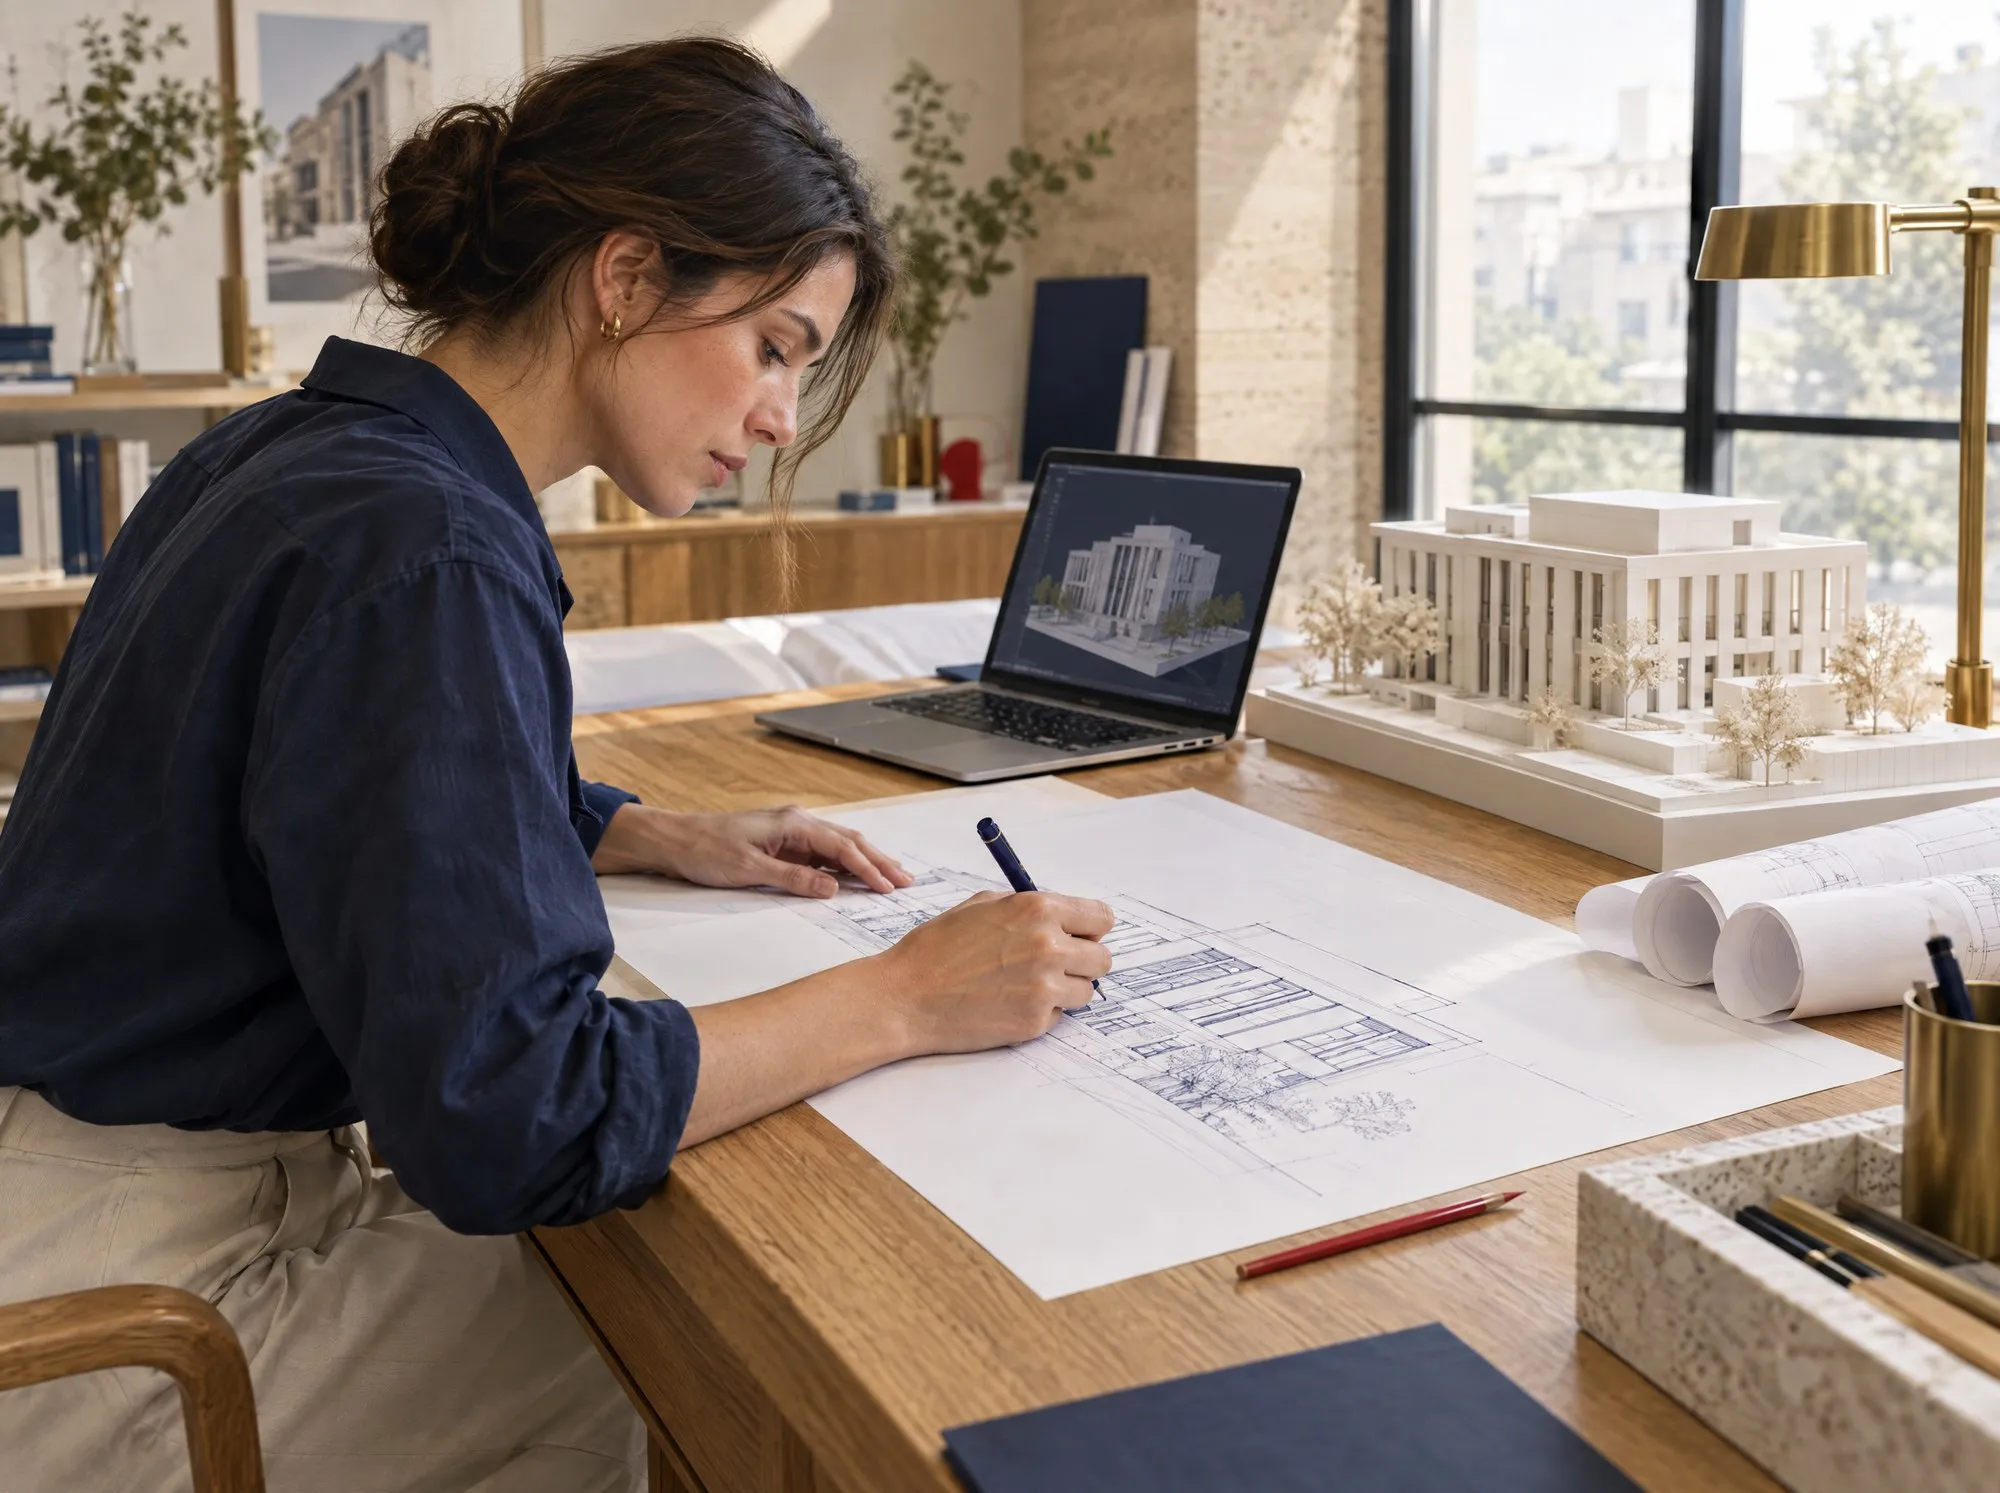
From architecture to interiors, from production to the final touch on site, we manage the whole process as one team.
A good space does not get lost between drawing and production. At HBS Mimarlık we manage design, production and fit-out at the same table, so the idea on paper comes to life on site with the same clarity.
One roof
We clarify your needs, budget and brand together, and show you the concept in advance with 3D visuals.
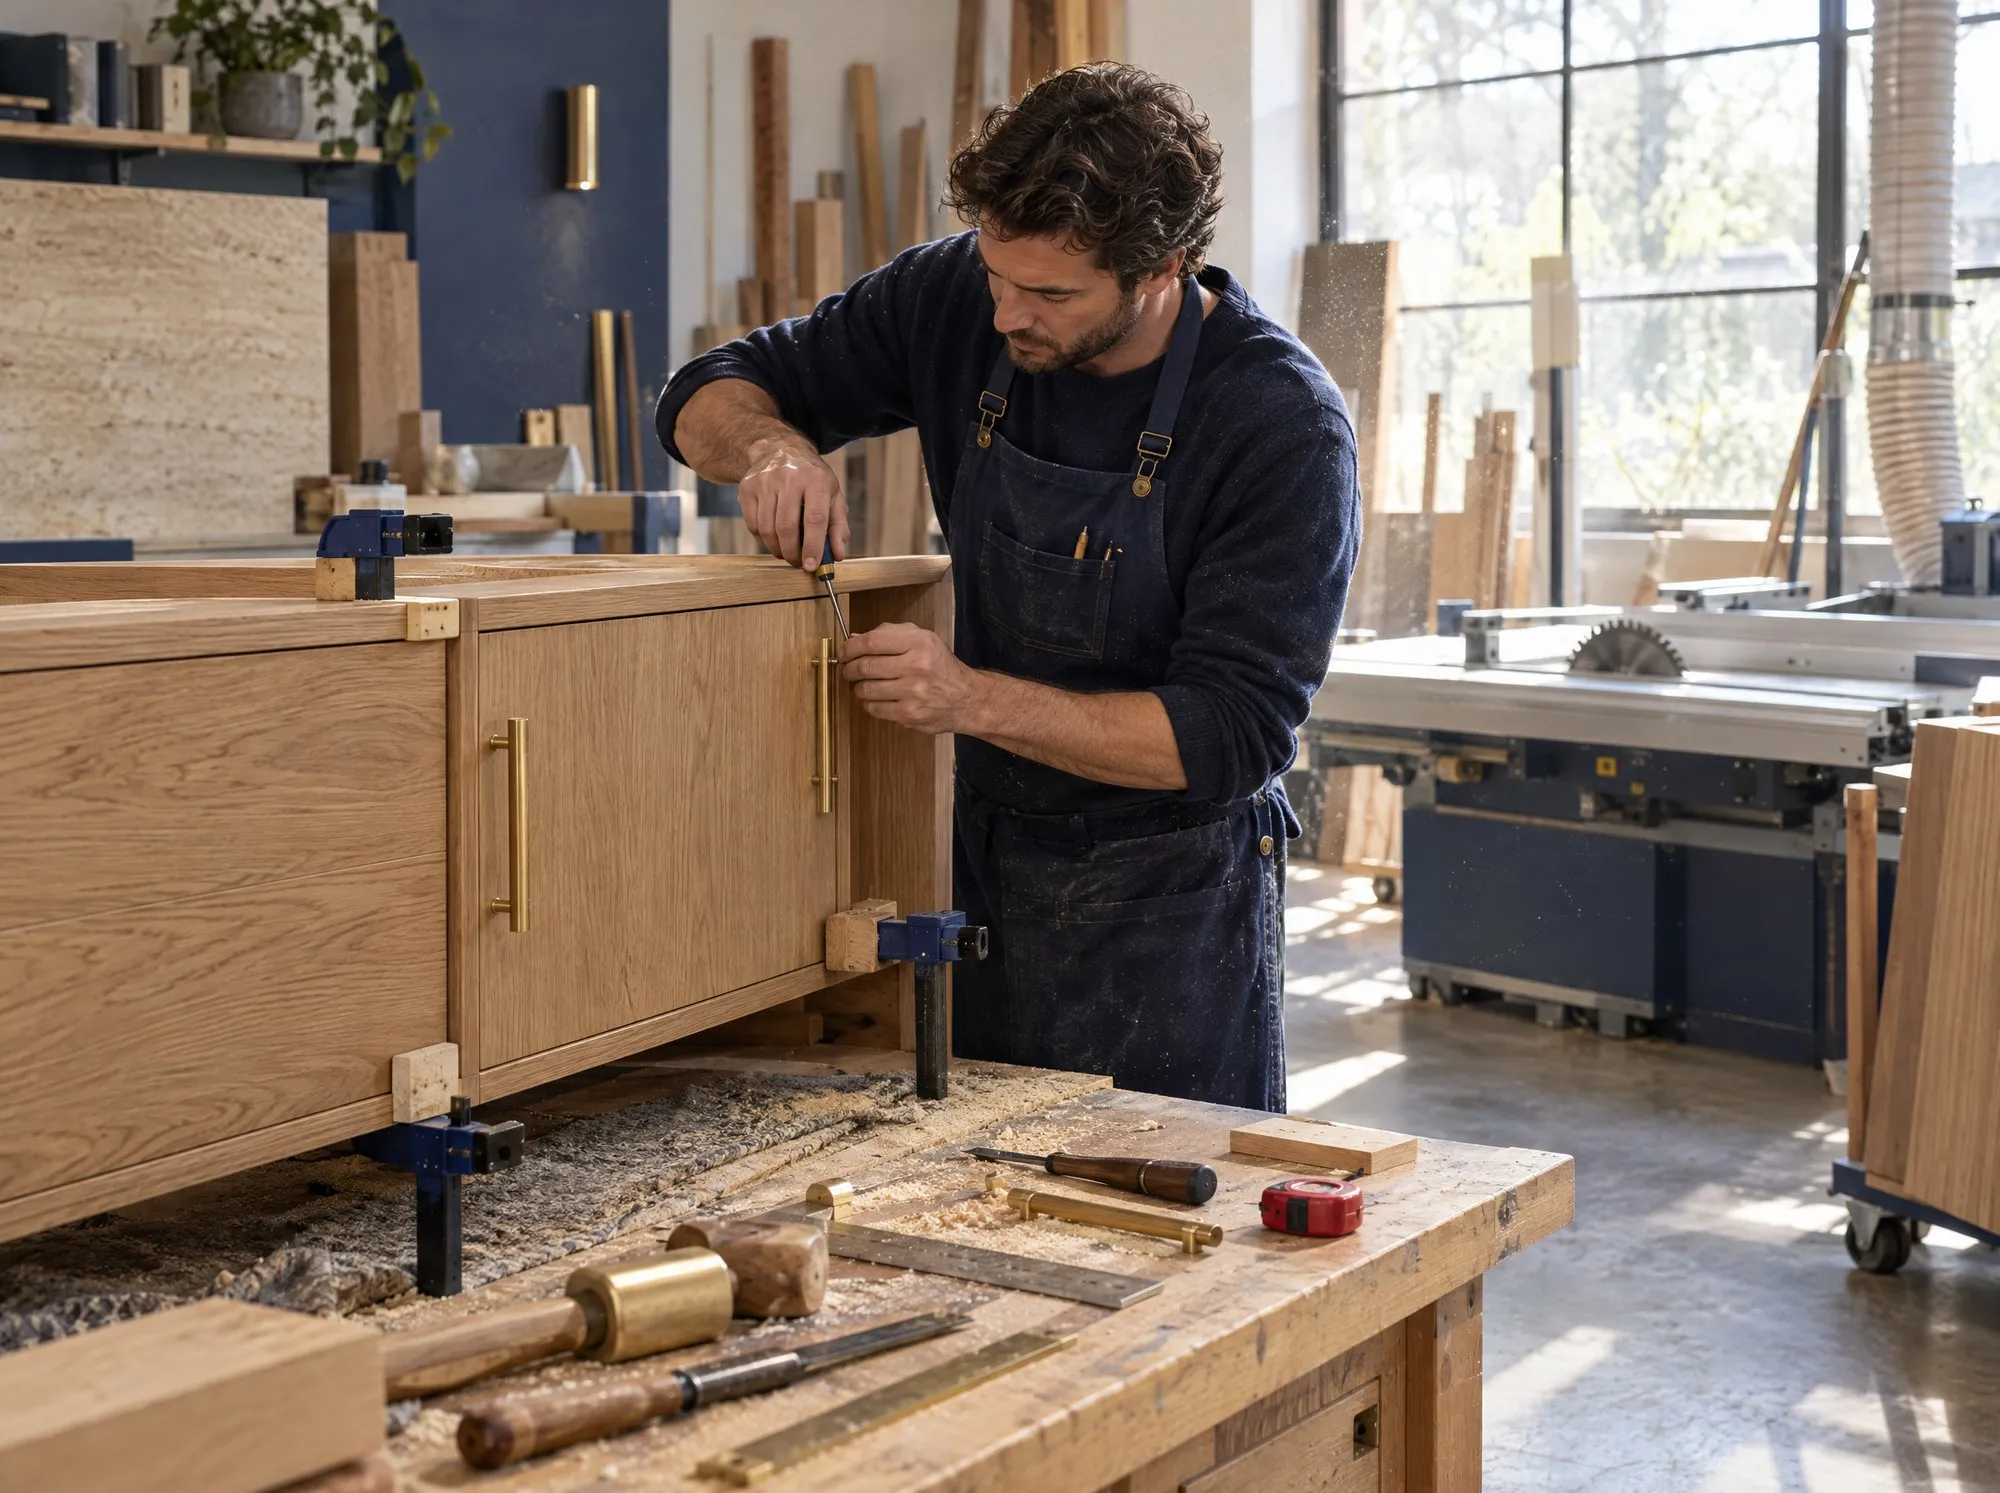
Drawing on the furniture and decoration know-how that runs in our family, we make bespoke pieces for each project under our own control.
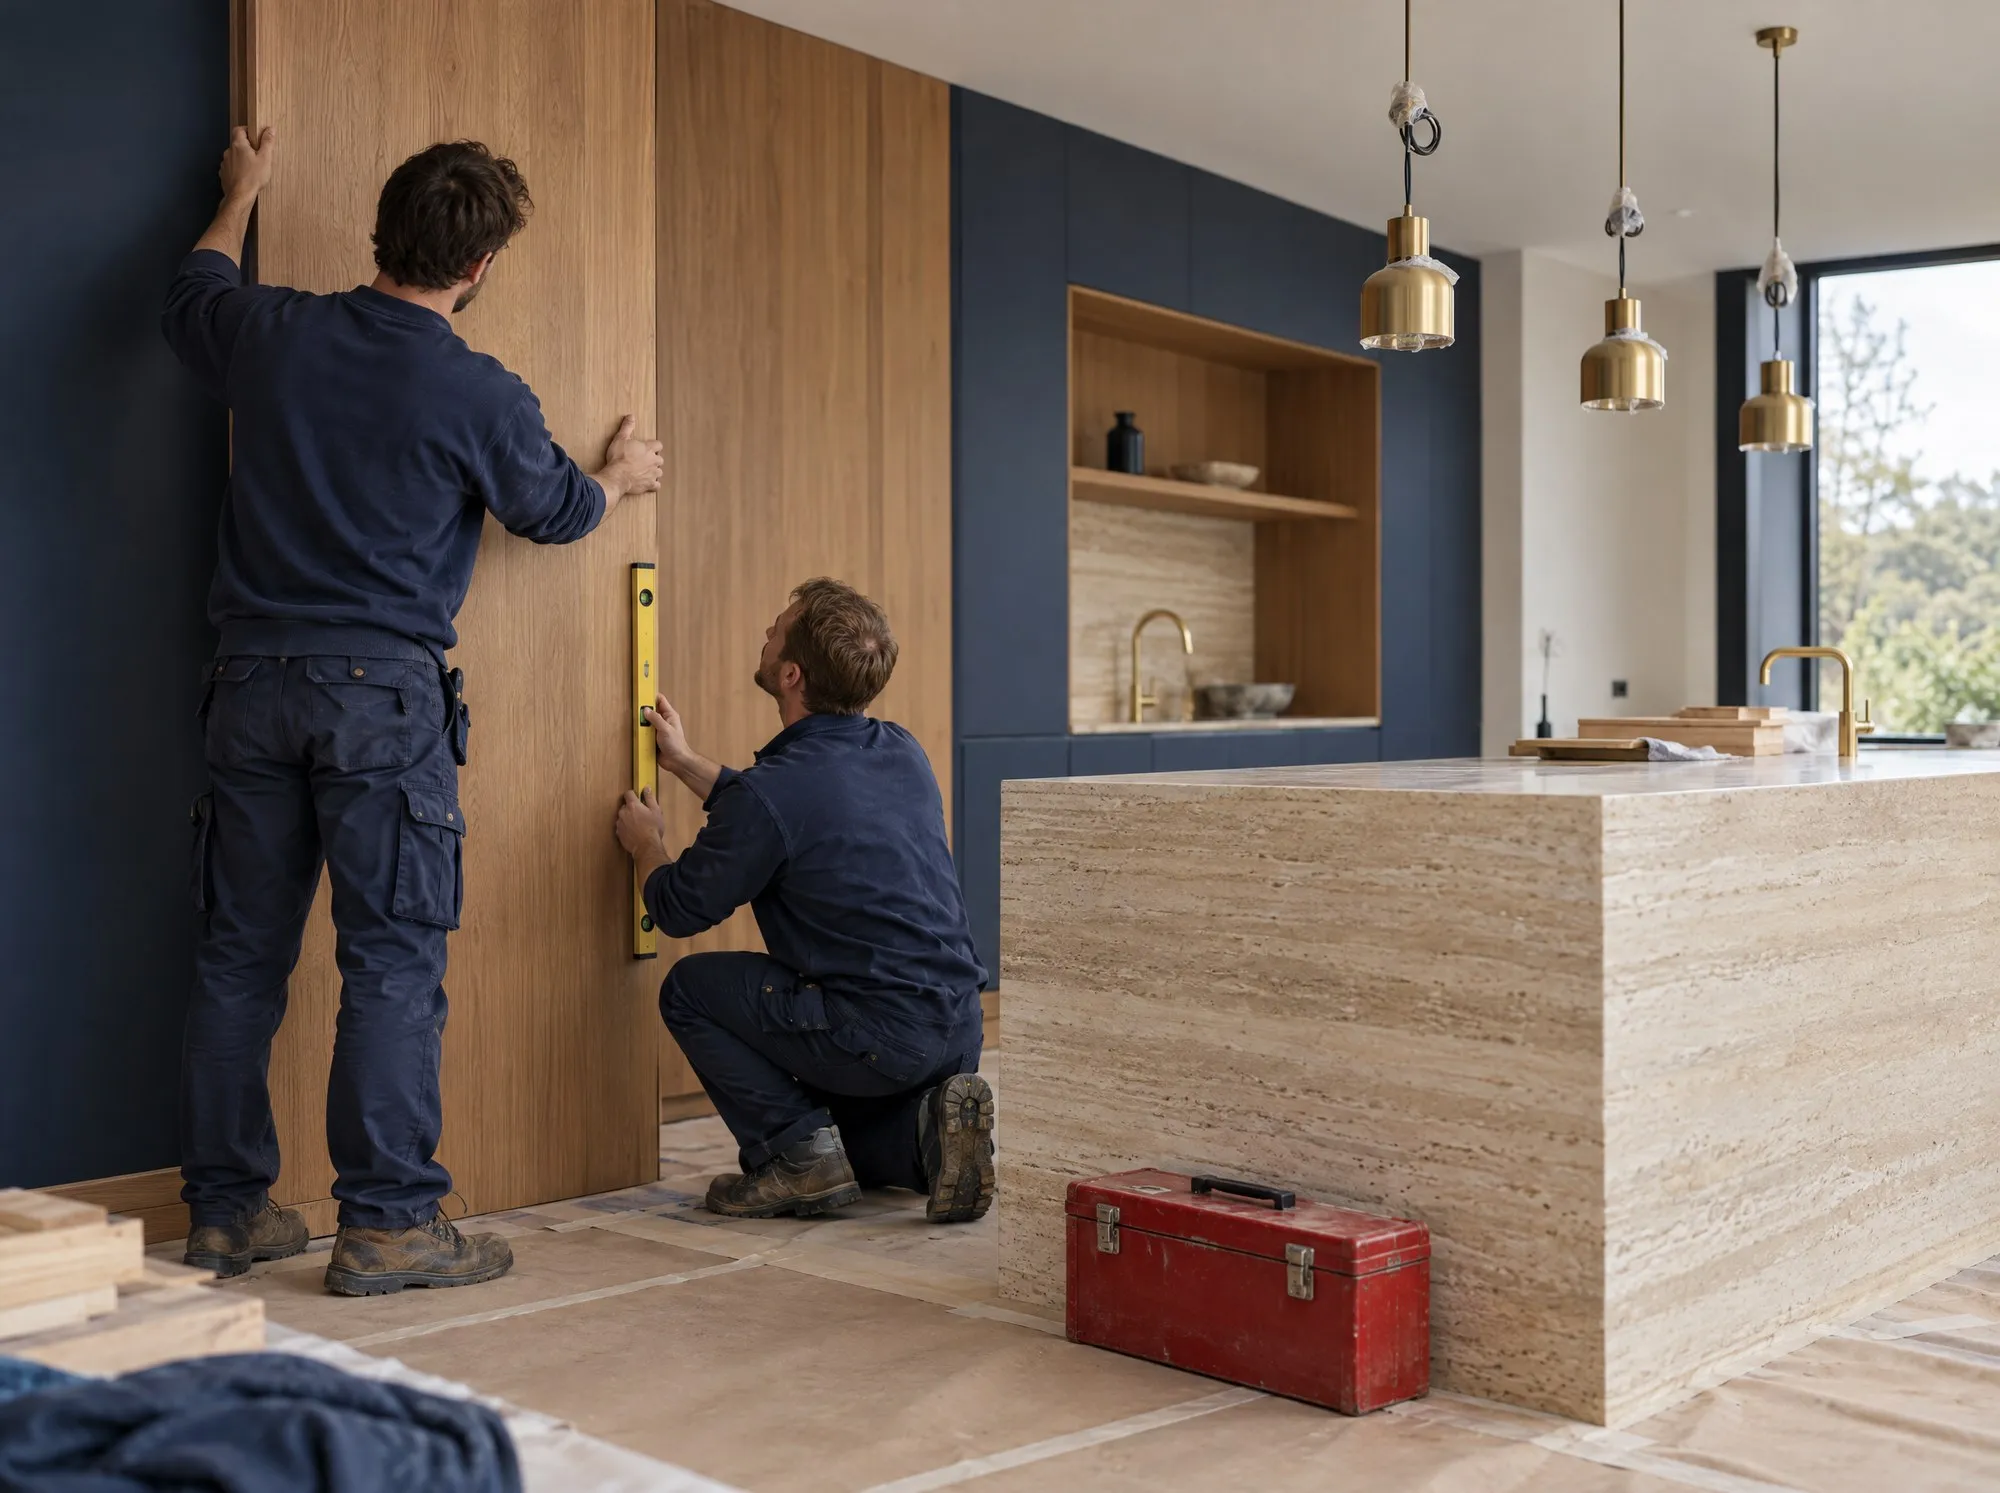
The same team handles everything from on-site installation to the final touch: no surprises, no middlemen.
From line to life
That line becomes dimensions, materials, light and, in the end, a space people live in. We are with you at every step of the journey.
Services
Five disciplines, one team: from idea to handover, every job is run at the same table.
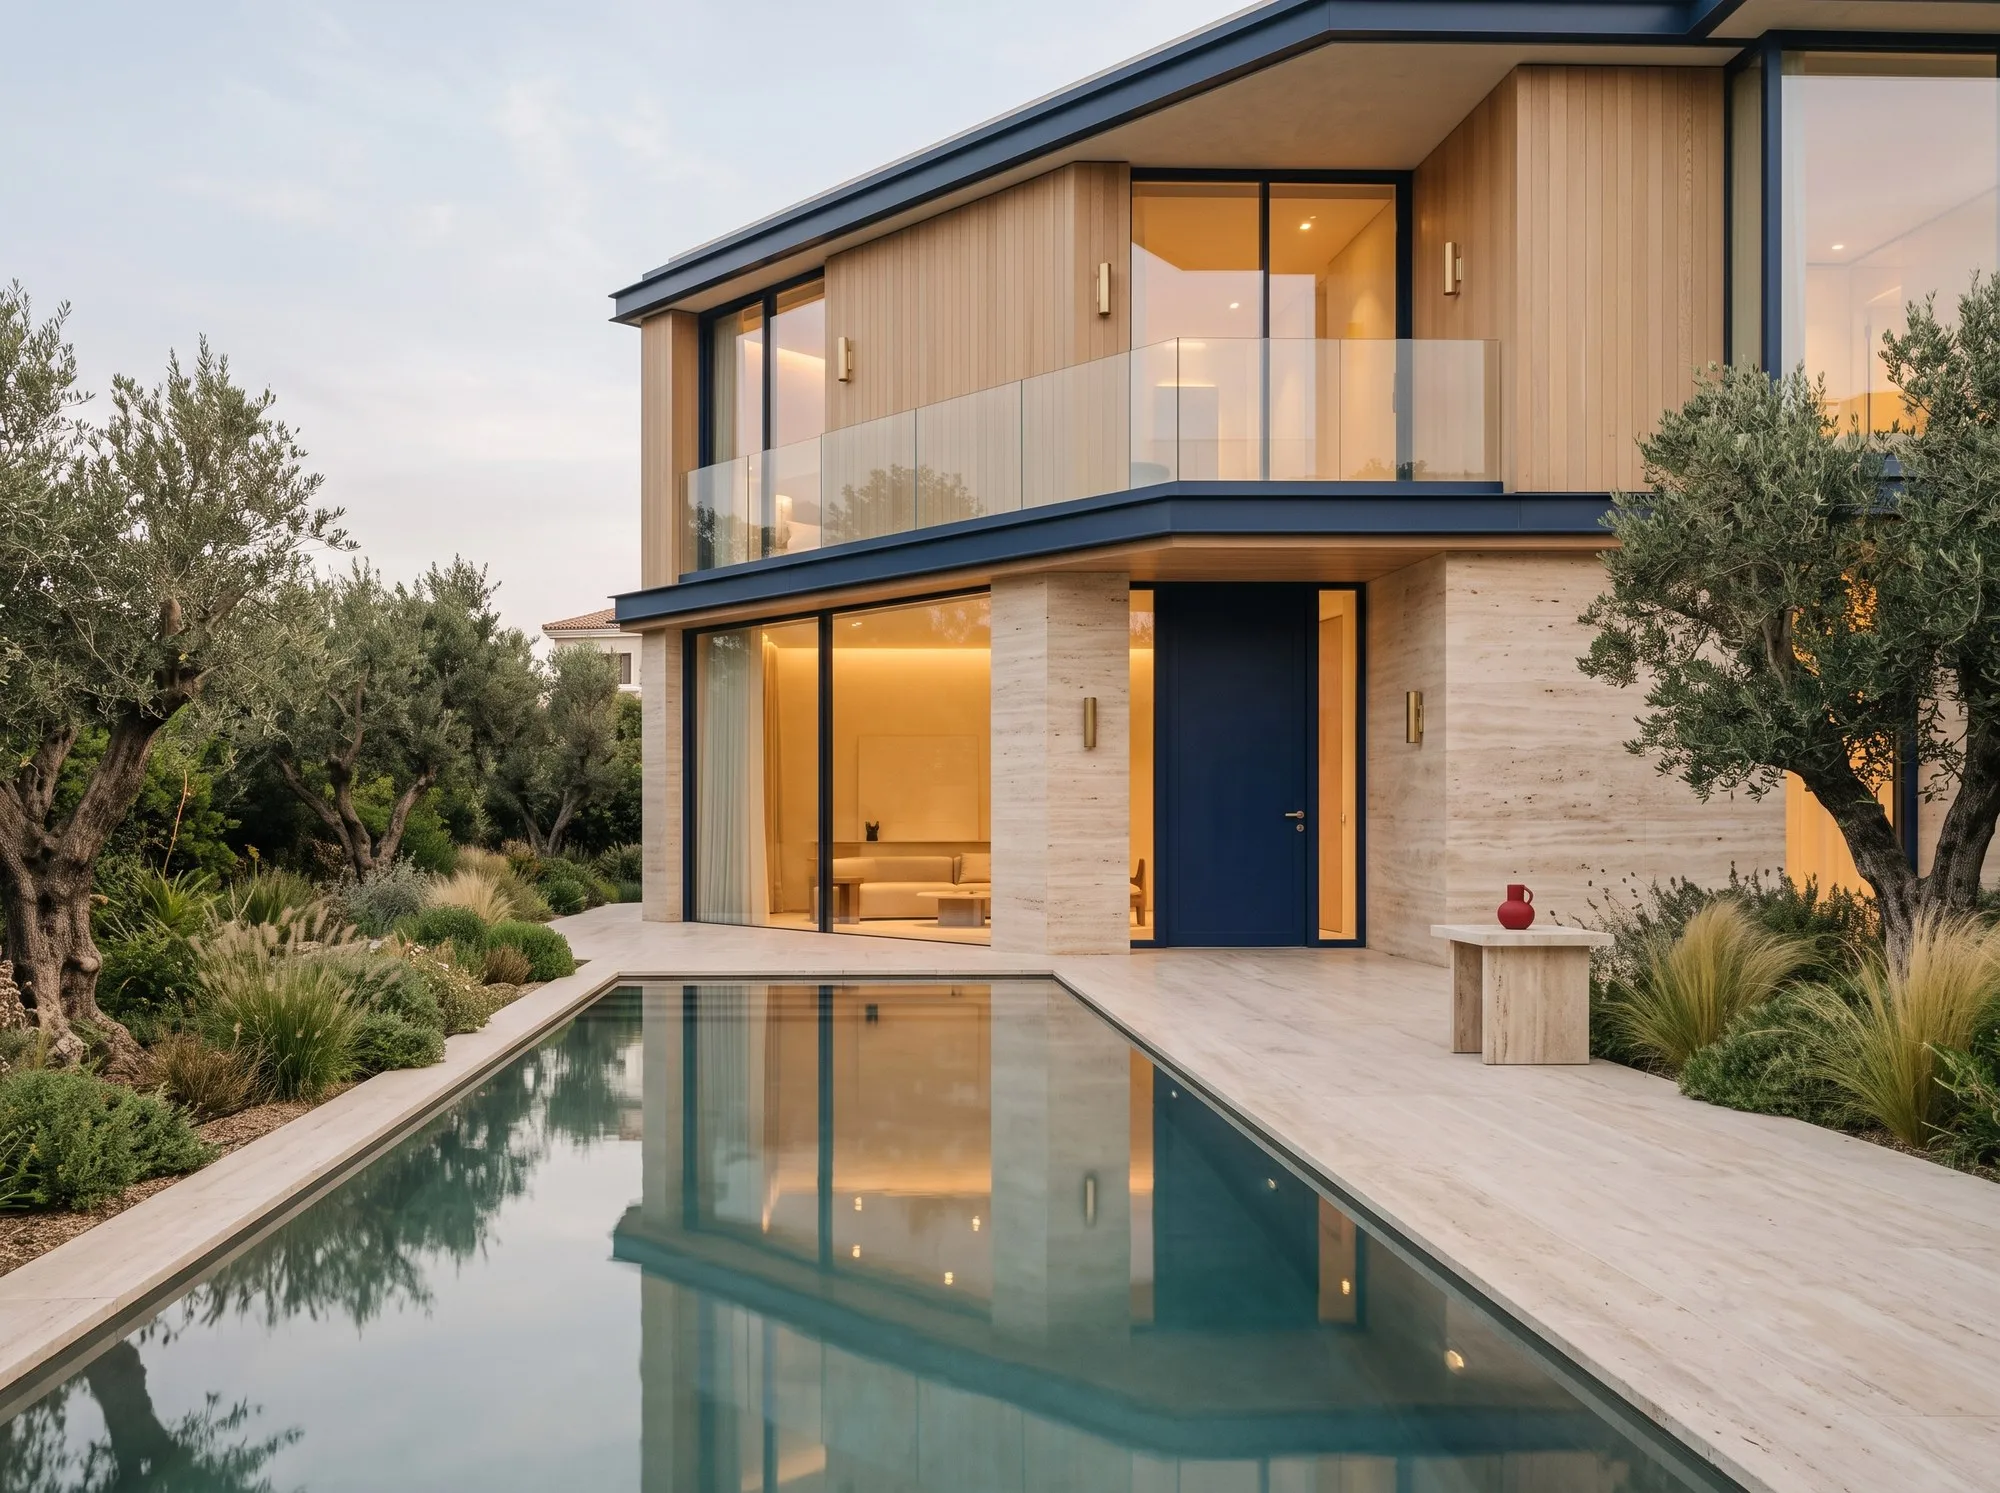
Concept, permit and construction drawings; buildings designed around their context, climate and users.
Interior schemes that carry brand identity into the space and bring function and aesthetics together.
See the space before work begins, and make material and lighting decisions in advance.
Bespoke furniture, showcases, counters and decorative joinery for each project.
On-site coordination, installation and turnkey delivery.
Sectors
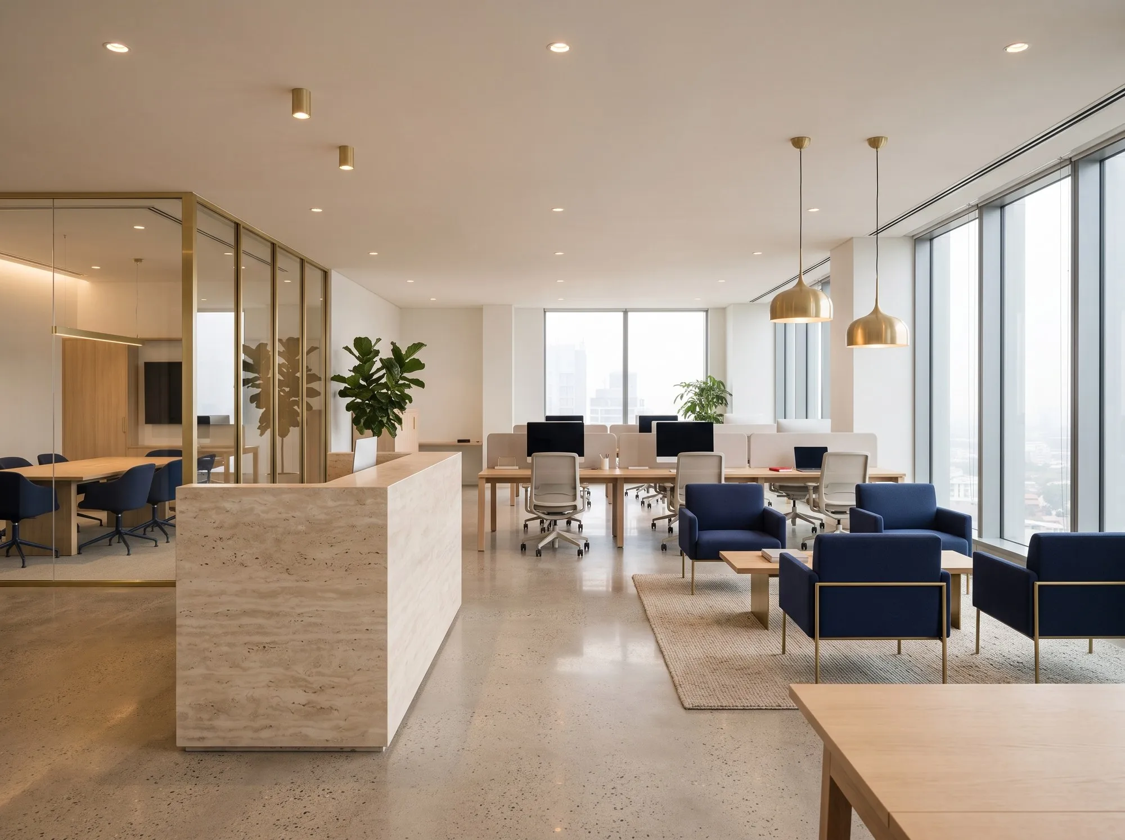
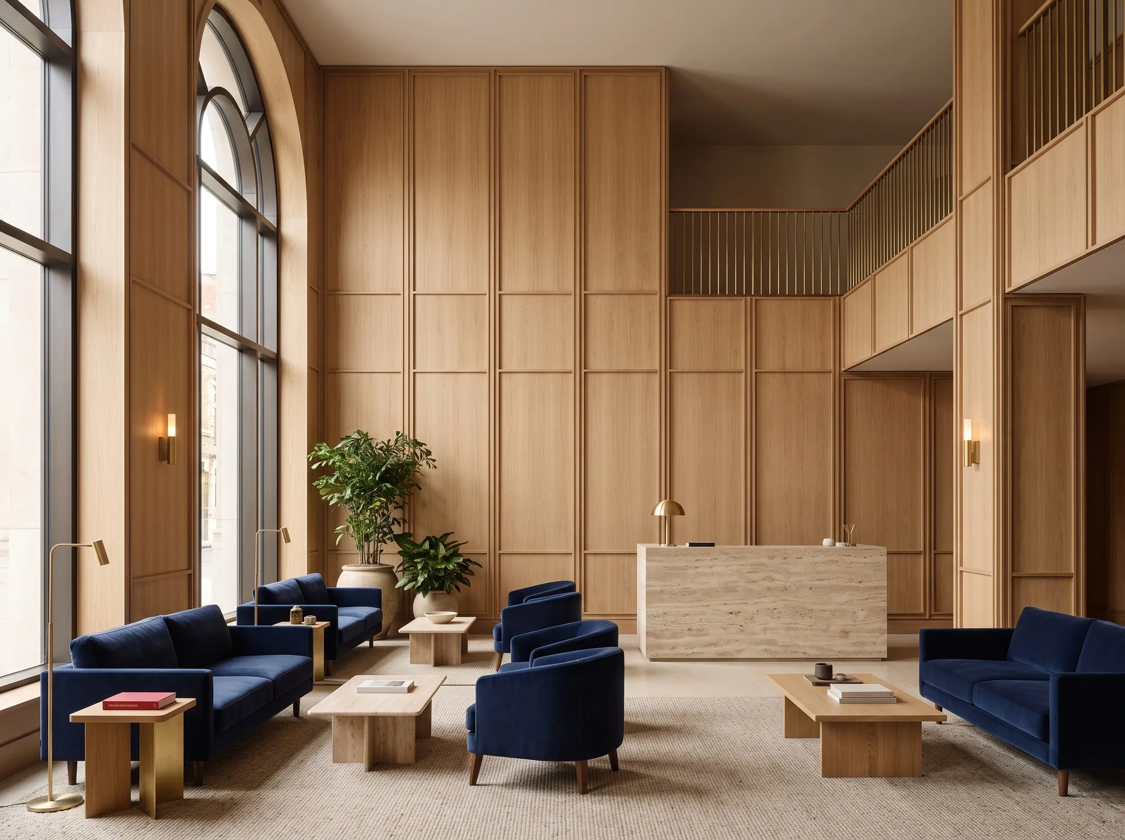
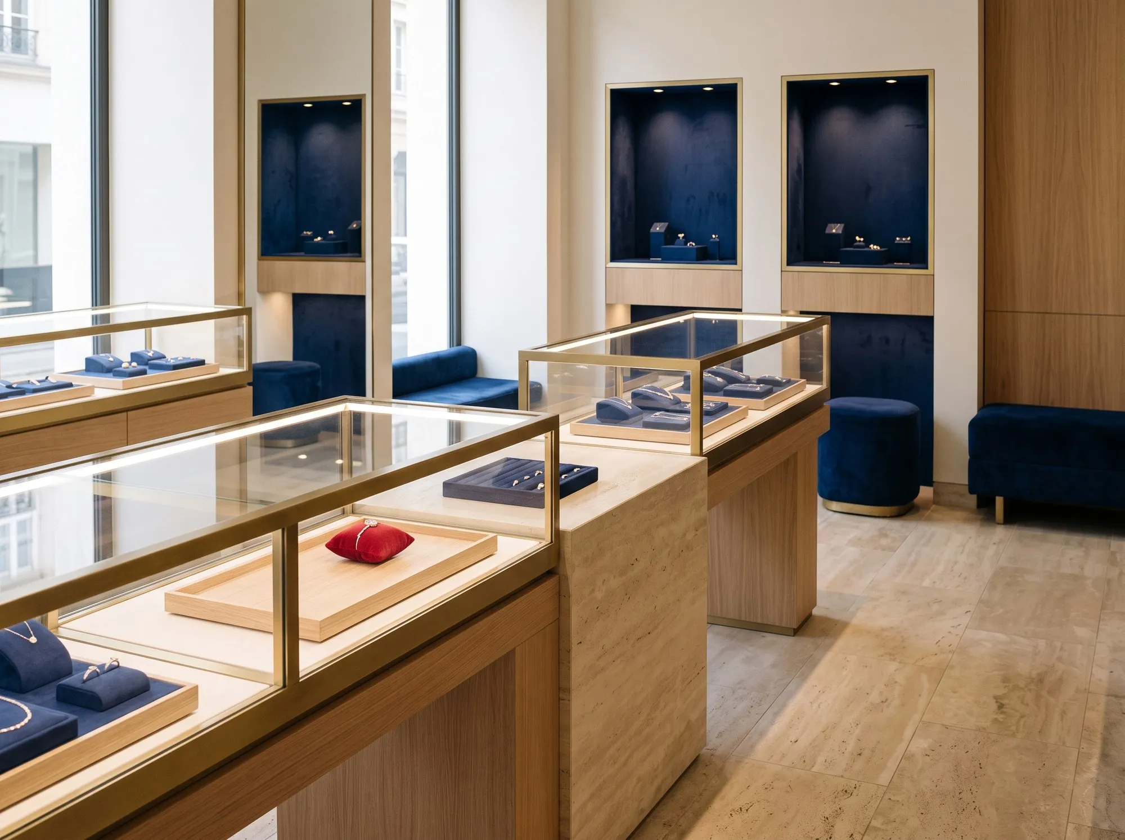
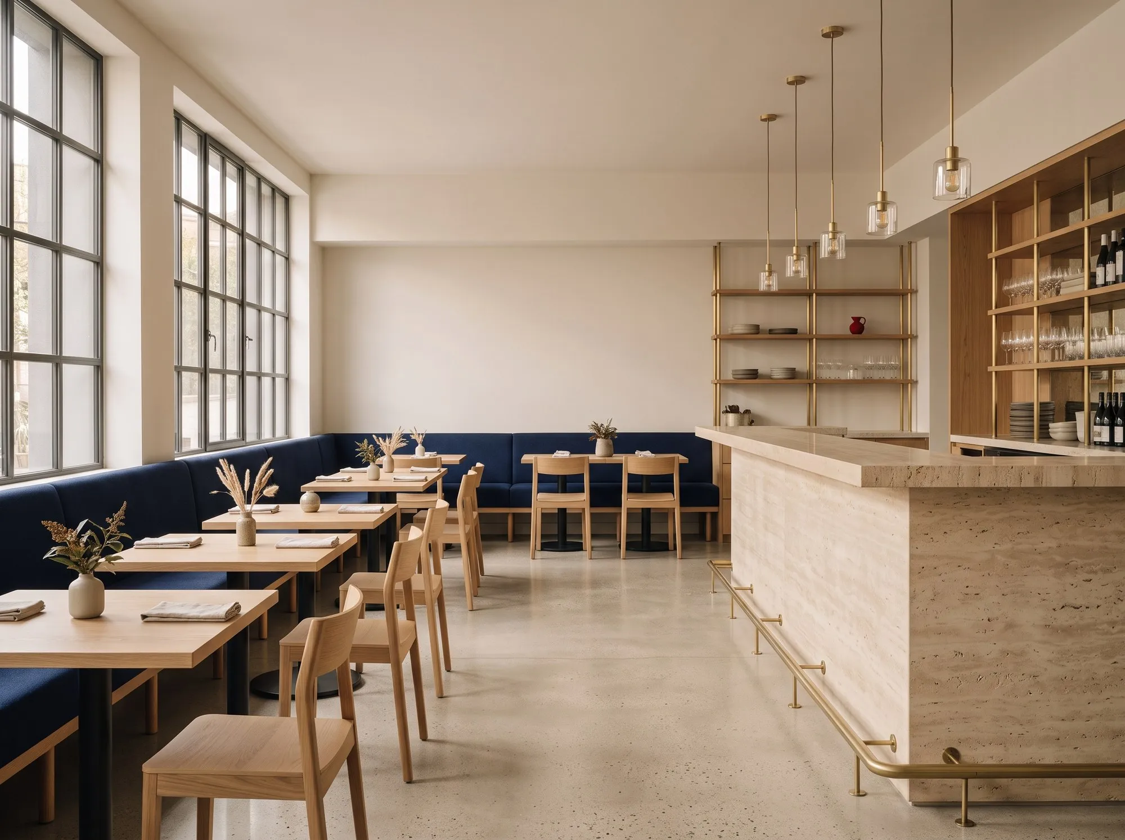
From homes to offices, shops to hotels, the scale and function may change but the method stays the same: we listen first, then draw, make and build.
On site now
In progress
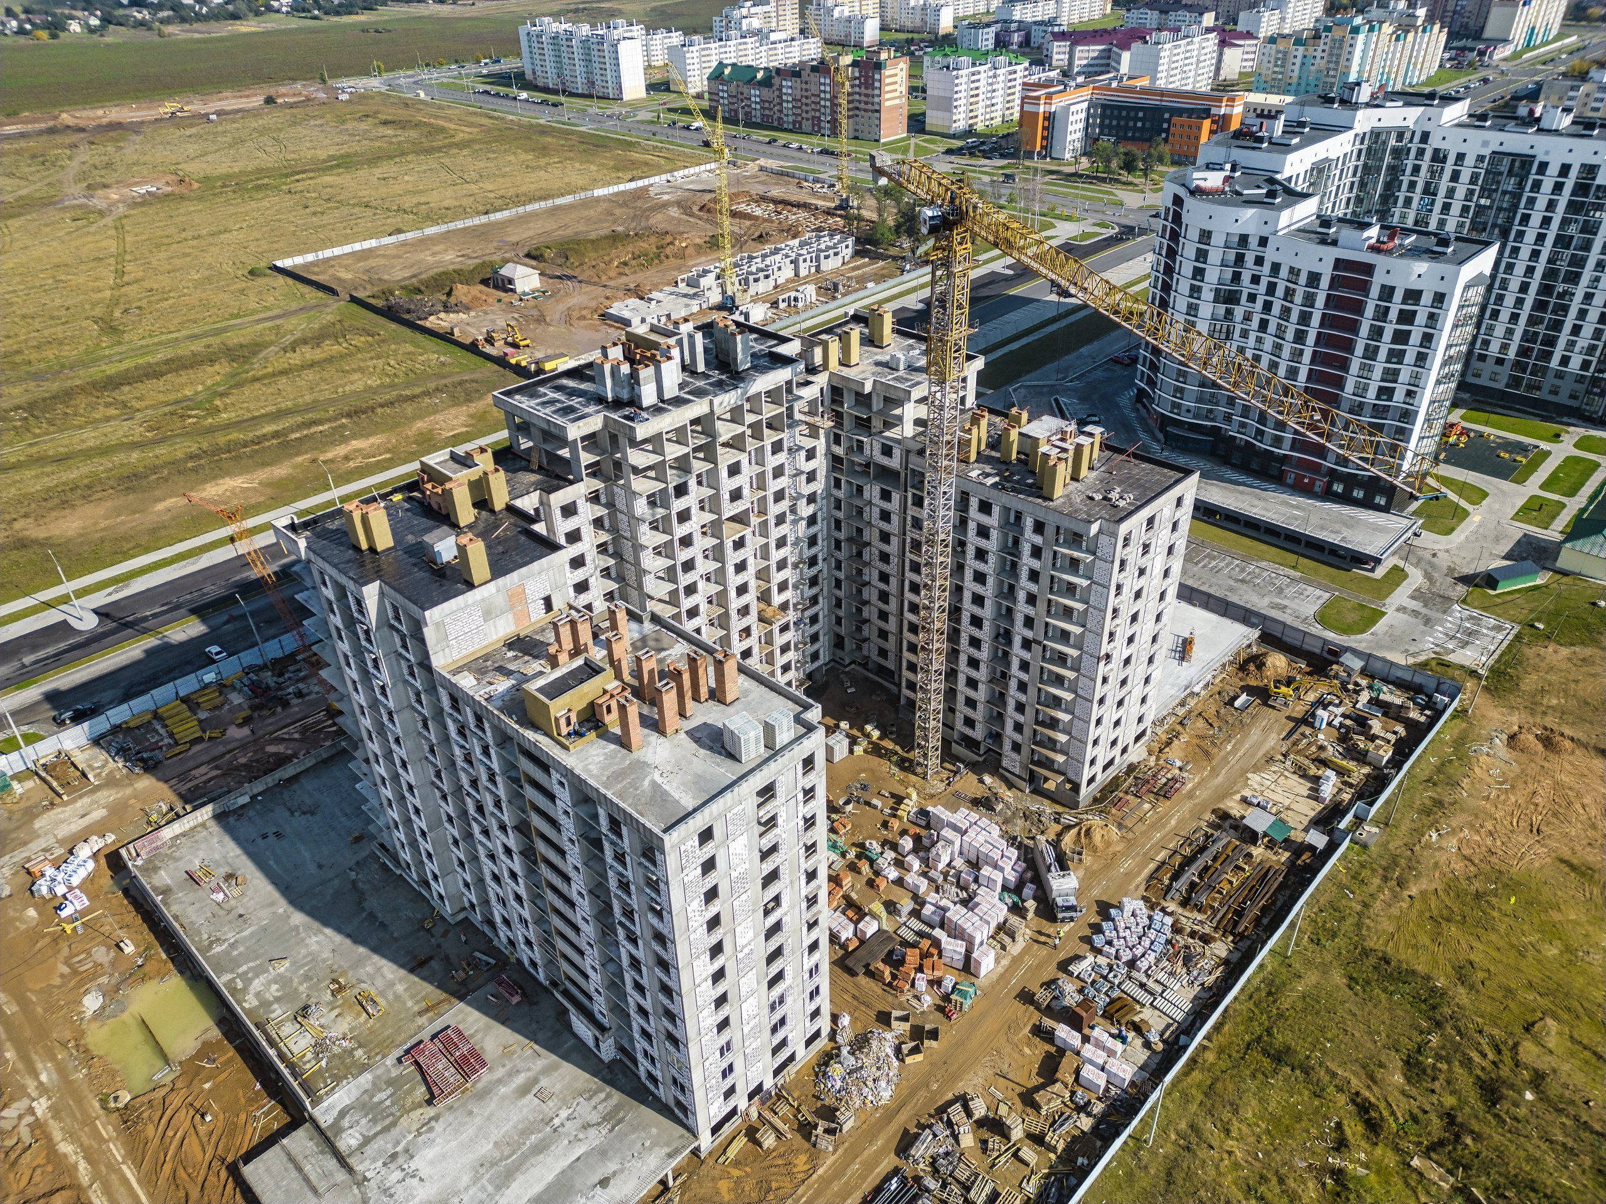
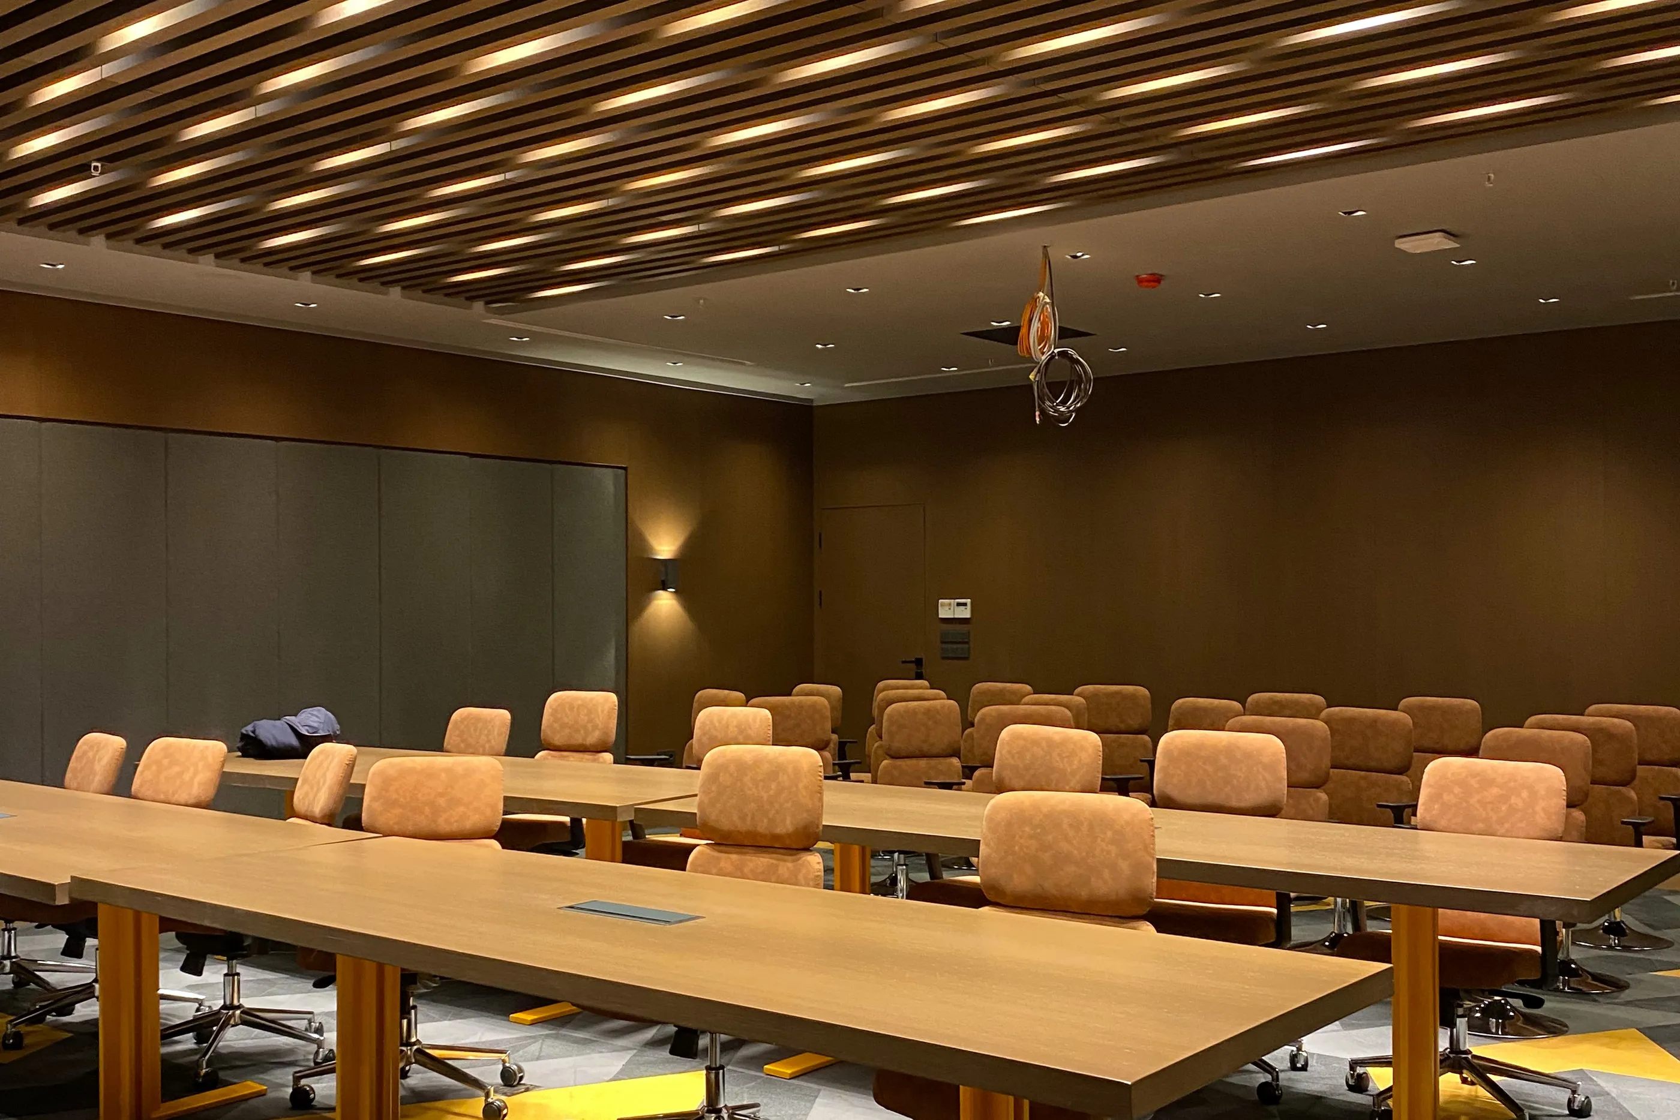
Interior fit-out is under way on the 105-flat project in Güneşli: suspended ceilings, concealed lighting, and wall and kitchen joinery are all being carried out by the same team.
Process
At every step you deal with the same team: the people who draw, manage production and run the site.
We visit the space and listen to your needs on site.
We bring the idea, the budget and the brand language together in one direction.
We resolve every detail with technical drawings and 3D visuals.
We make the furniture and bespoke joinery under our own control.
We coordinate all the work on site as one team.
We hand over the space complete and ready to use.
In a free initial meeting, we will listen to what you need and map out the best way forward together.