Café & Restaurant
Café and restaurant interior design.
Food and drink venues where guests want to stay and the kitchen works with ease.
A café or restaurant succeeds as much on the kitchen guests never see as on the dining room they do. We start by drawing the service routes and the kitchen and bar layout, then build the seating plan and the atmosphere on that framework.
We create an interior language that matches the brand's colours, signage and menu, and make the seating, bar counter and decorative joinery bespoke for each project. With the façade, interior and fit-out in one team's hands, the opening date becomes more predictable.
Focus
What we pay attention to on these projects.
- 01
Service and kitchen flow
Routes for ordering, preparation, service and washing up that do not cross; the right position for the bar and till.
- 02
Seating layout
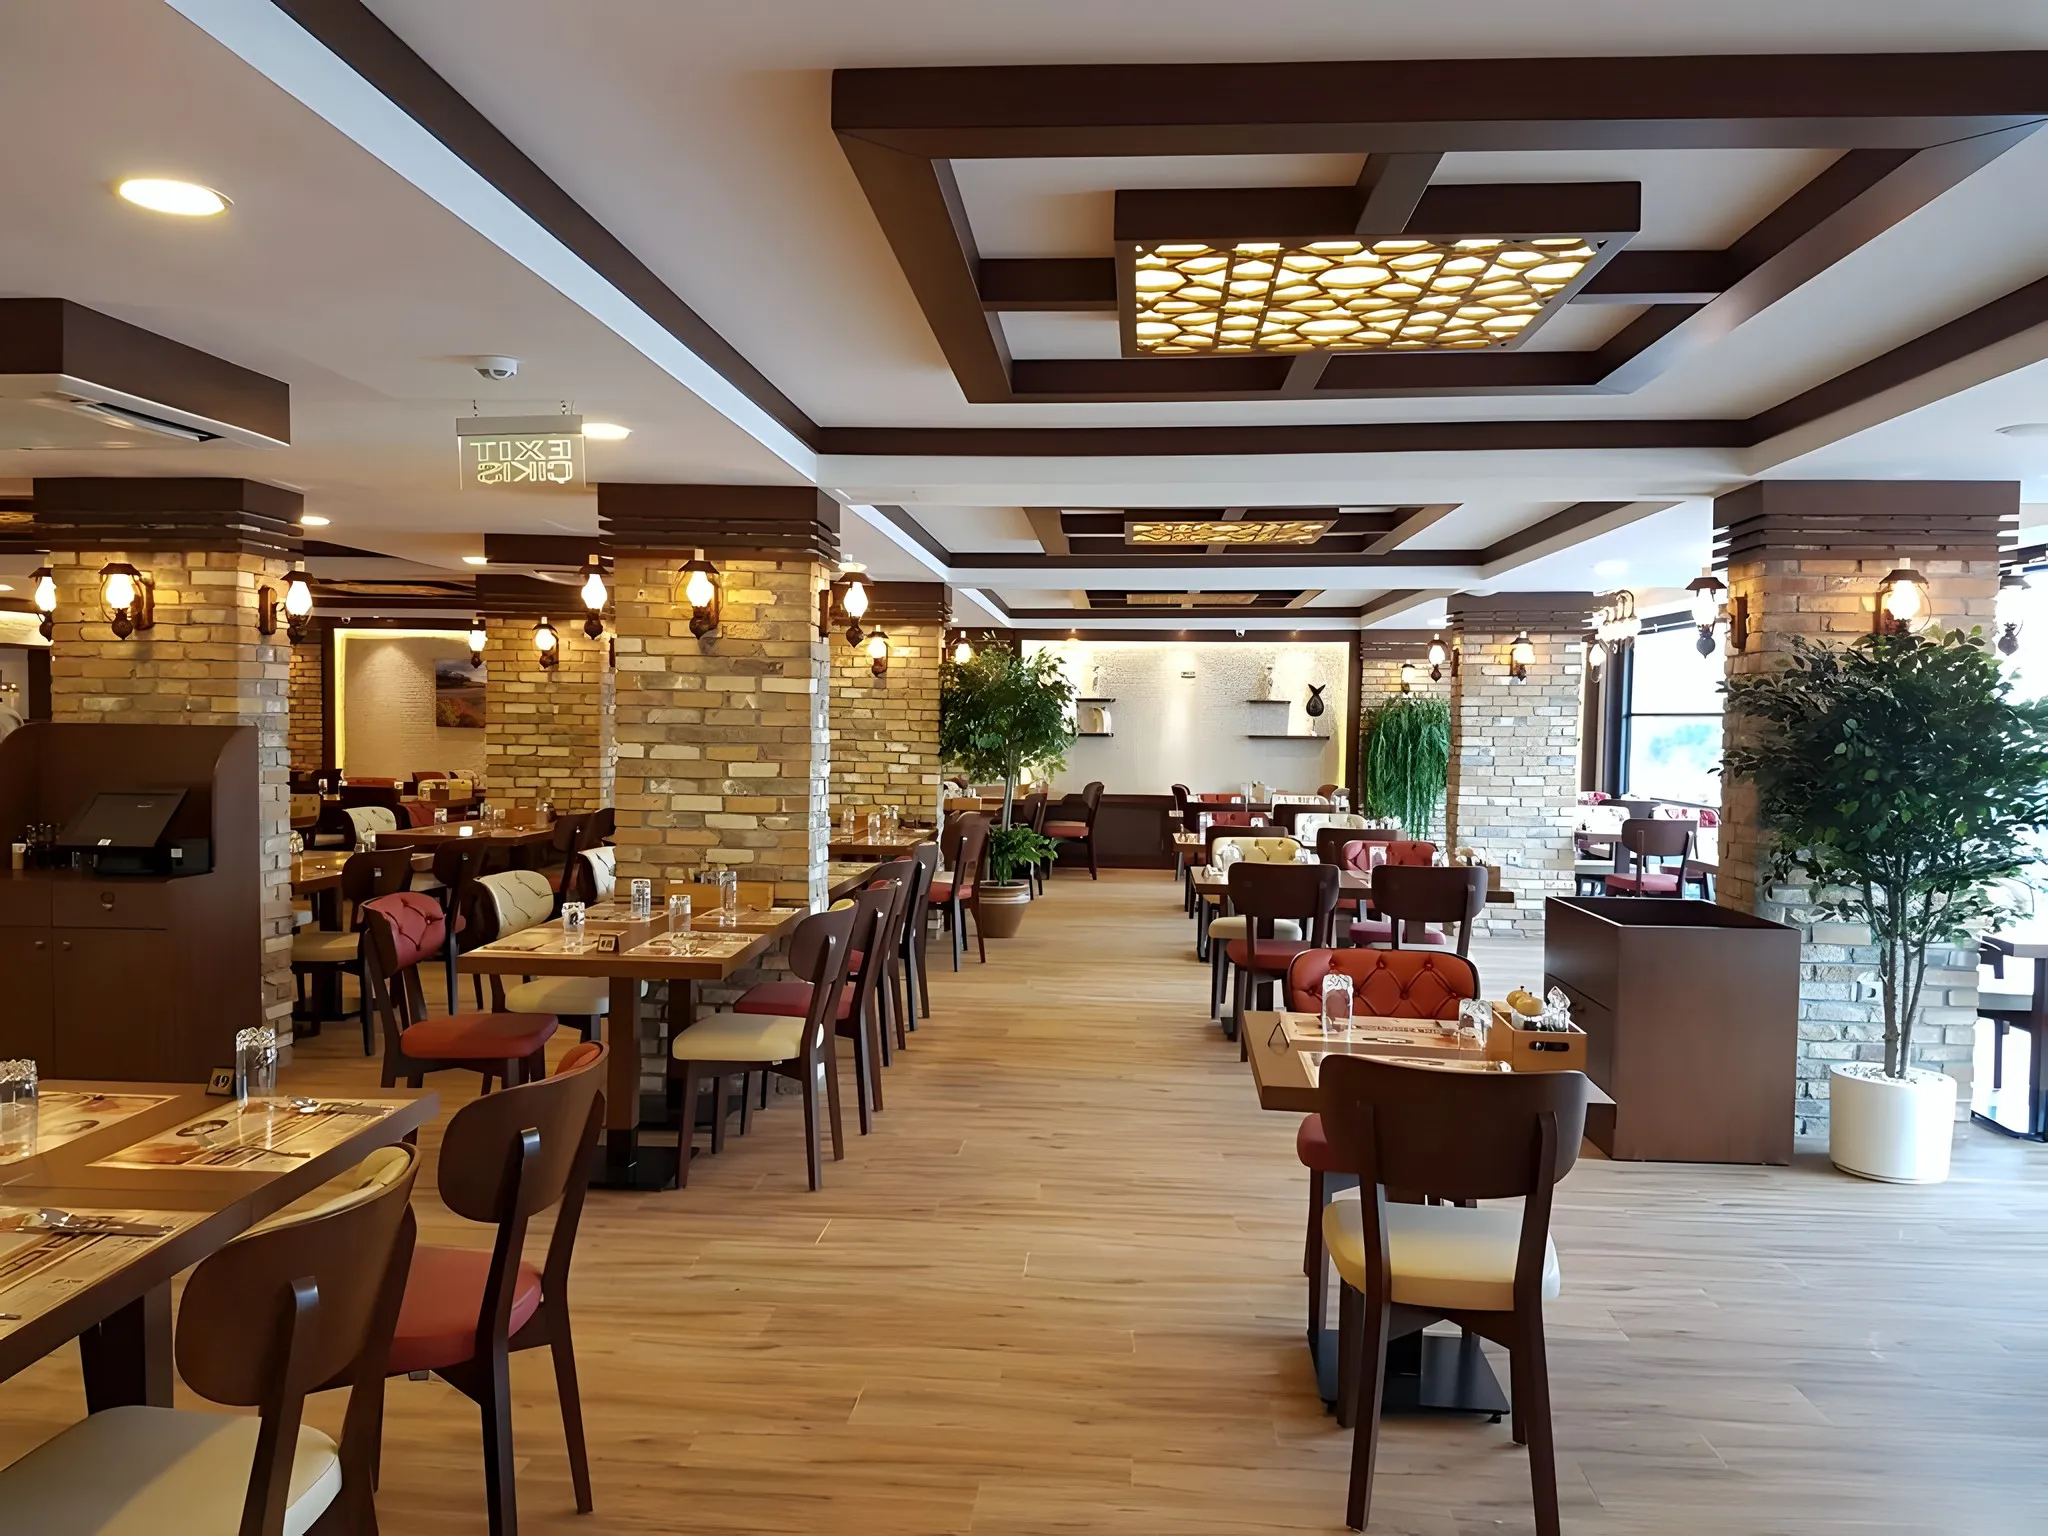
A flexible layout that balances the number of tables with comfort and suits groups of different sizes.
- 03
Atmosphere and light
Lighting that works separately for day and evening; a relaxed setting shaped by acoustics and material choices.
- 04
Brand identity
Carrying the logo, colours and menu language into the space, from the signage to the wall textures.
- 05
Façade
A shop window that lets passers-by see inside, and a sign that stands out while staying simple.
Questions
Frequently asked questions.
Do you plan the kitchen layout too?
Yes. We plan the layout of the kitchen, bar and service areas together with the interior design; the equipment list is finalised according to the venue's menu.
Do you make café furniture to order?
We make the bar counter, seating, shelving and decorative joinery bespoke for each project. Where off-the-shelf products will be used, we specify them separately in the design.
Can a café and patisserie share one space?
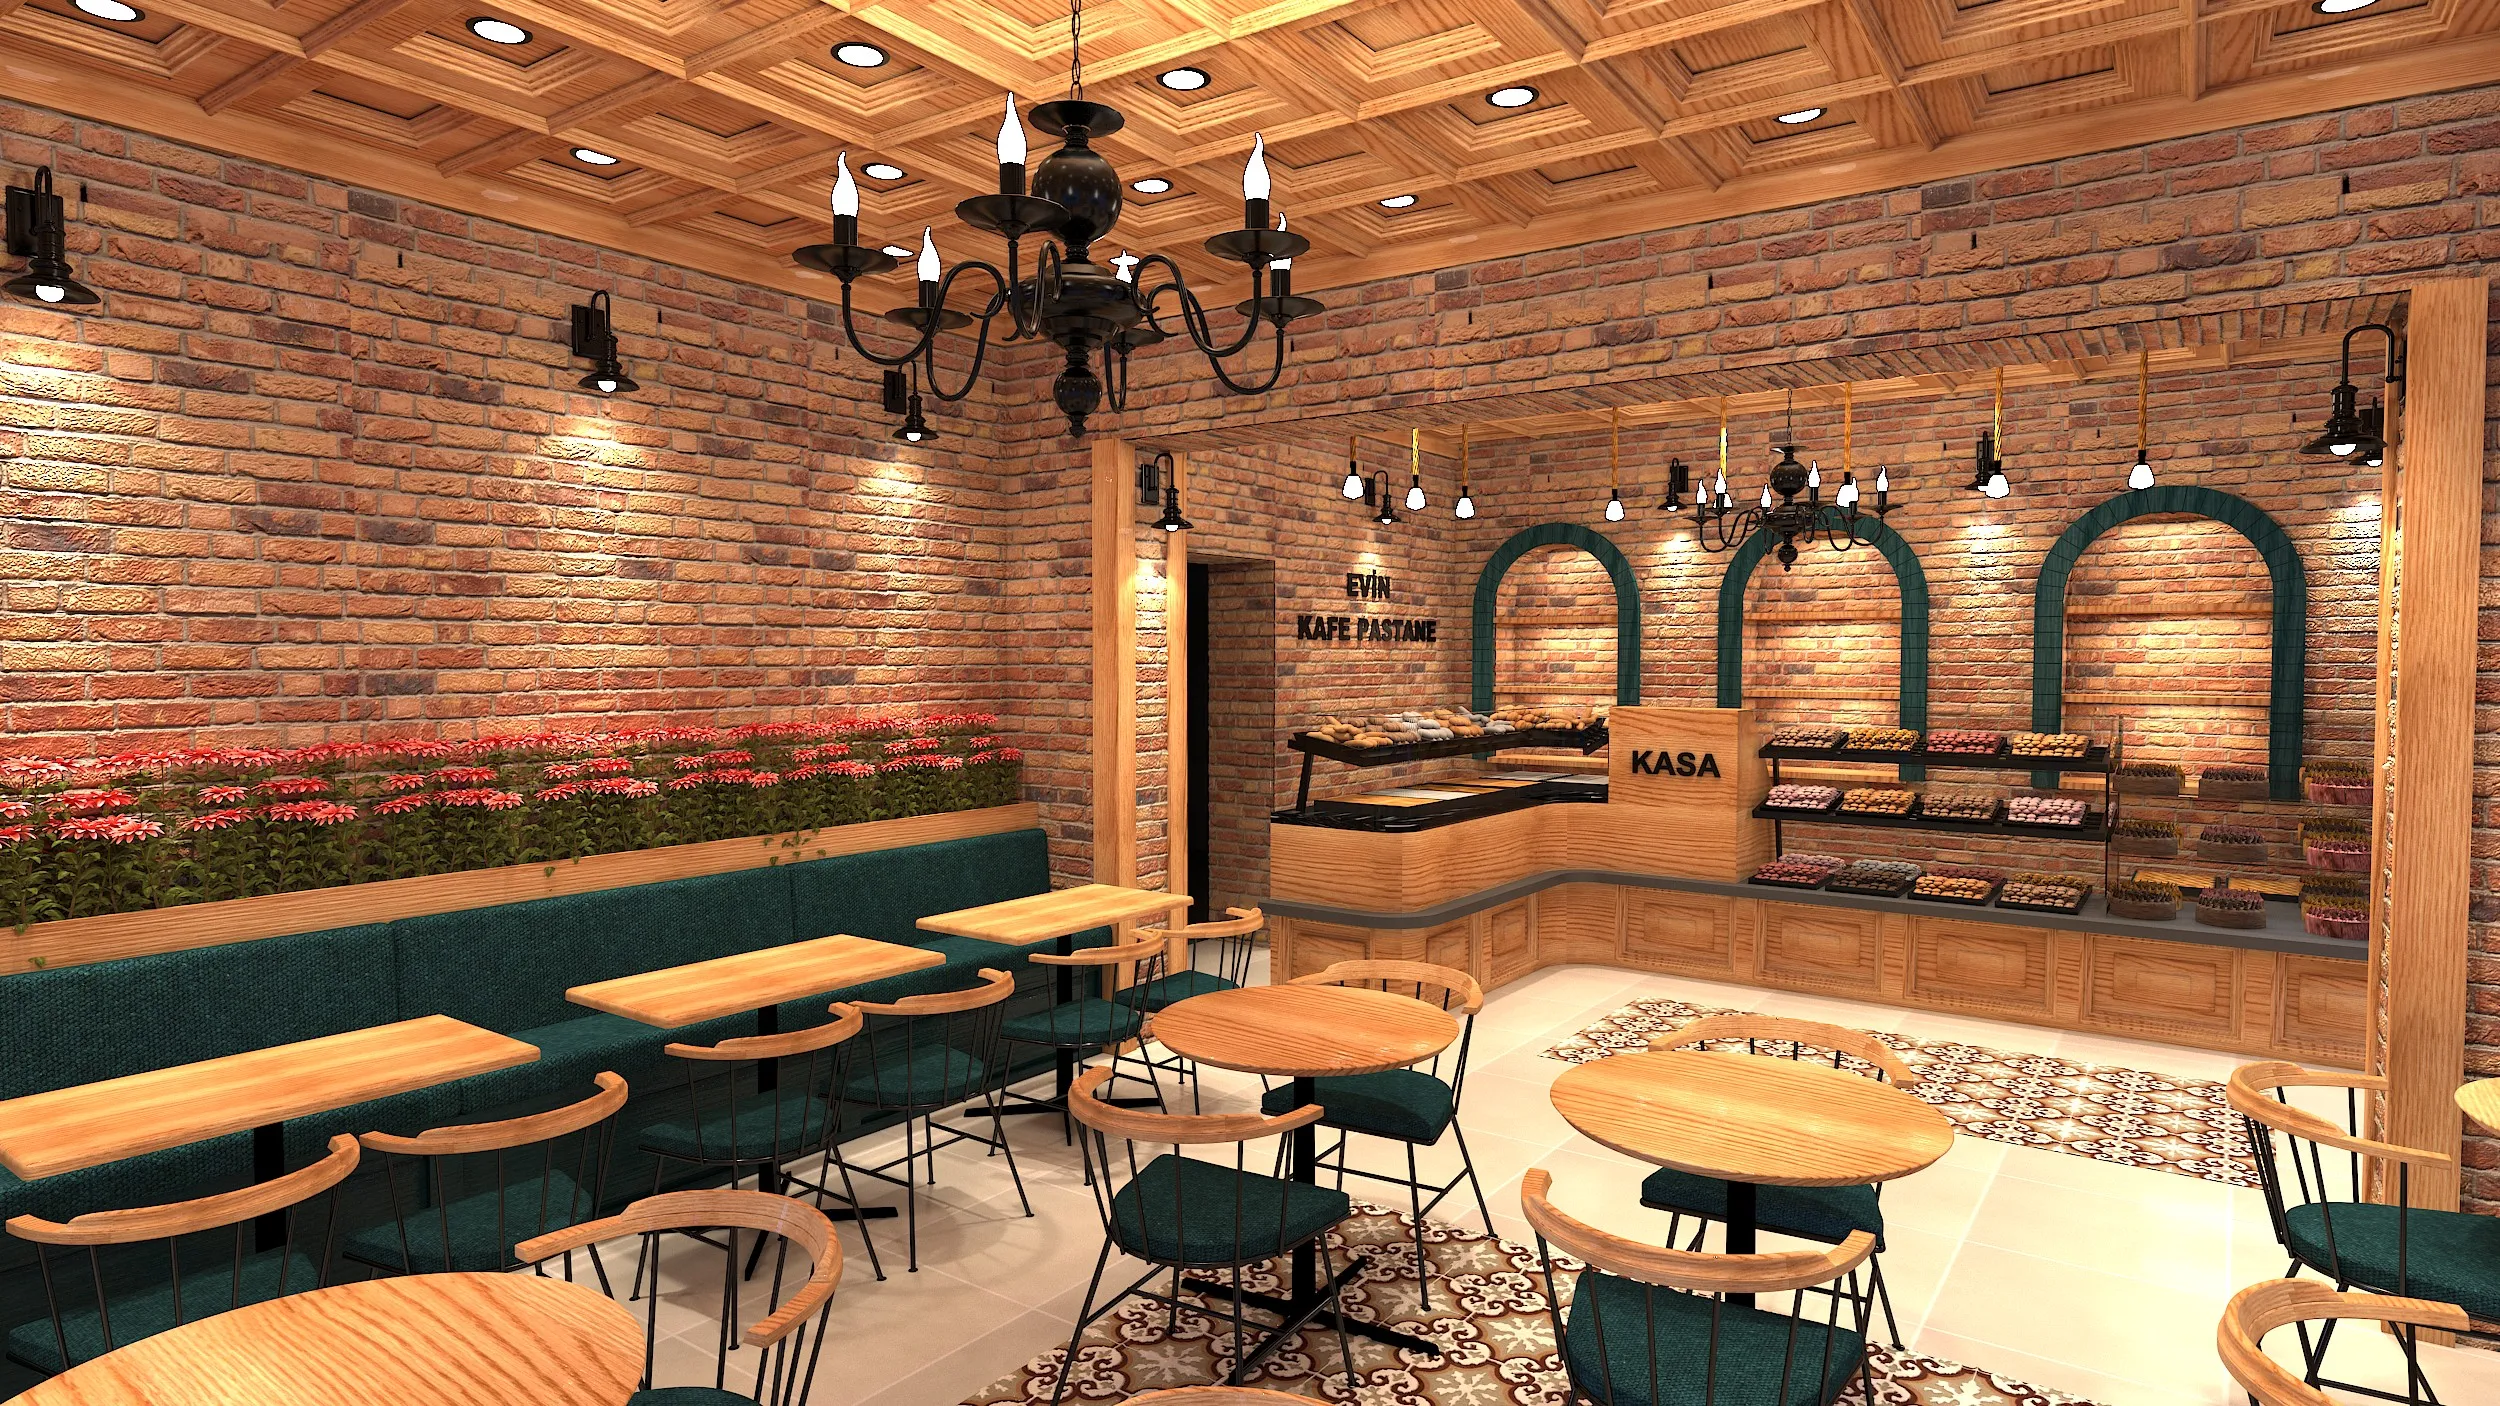
Yes. As in the Evin Cafe & Pastane project, we plan the sales display and the seating area within the same space without them getting in each other's way.
How long does a project take?
It depends on the size of the space, the scope of the renovation and the amount of joinery. After the survey and first meeting, we share the work schedule in writing.
Let's design your space together.
In a free initial meeting, we will listen to what you need and map out the best way forward together.