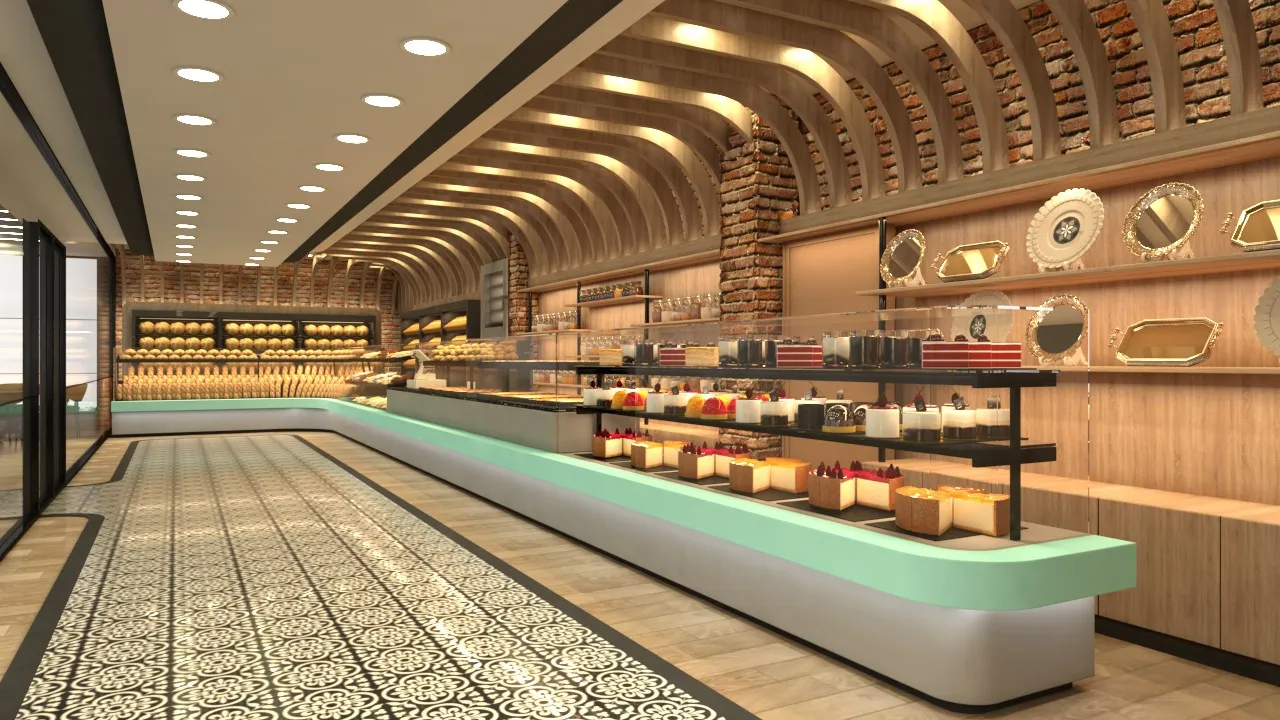
Café & Restaurant
İlmi Lezzet
A fit-out project that turned a large ground floor, still in its structural shell, into a restaurant with brick-clad columns and timber ceilings.
- Sector
- Café & Restaurant
- Location
- To be confirmed
- Year
- To be confirmed
- Status
- Completed
- Scope
- Interior design · Façade · Fit-out
01
Brief
A large ground floor in shell condition had to become a busy restaurant with a façade that stands out.
02
Solution
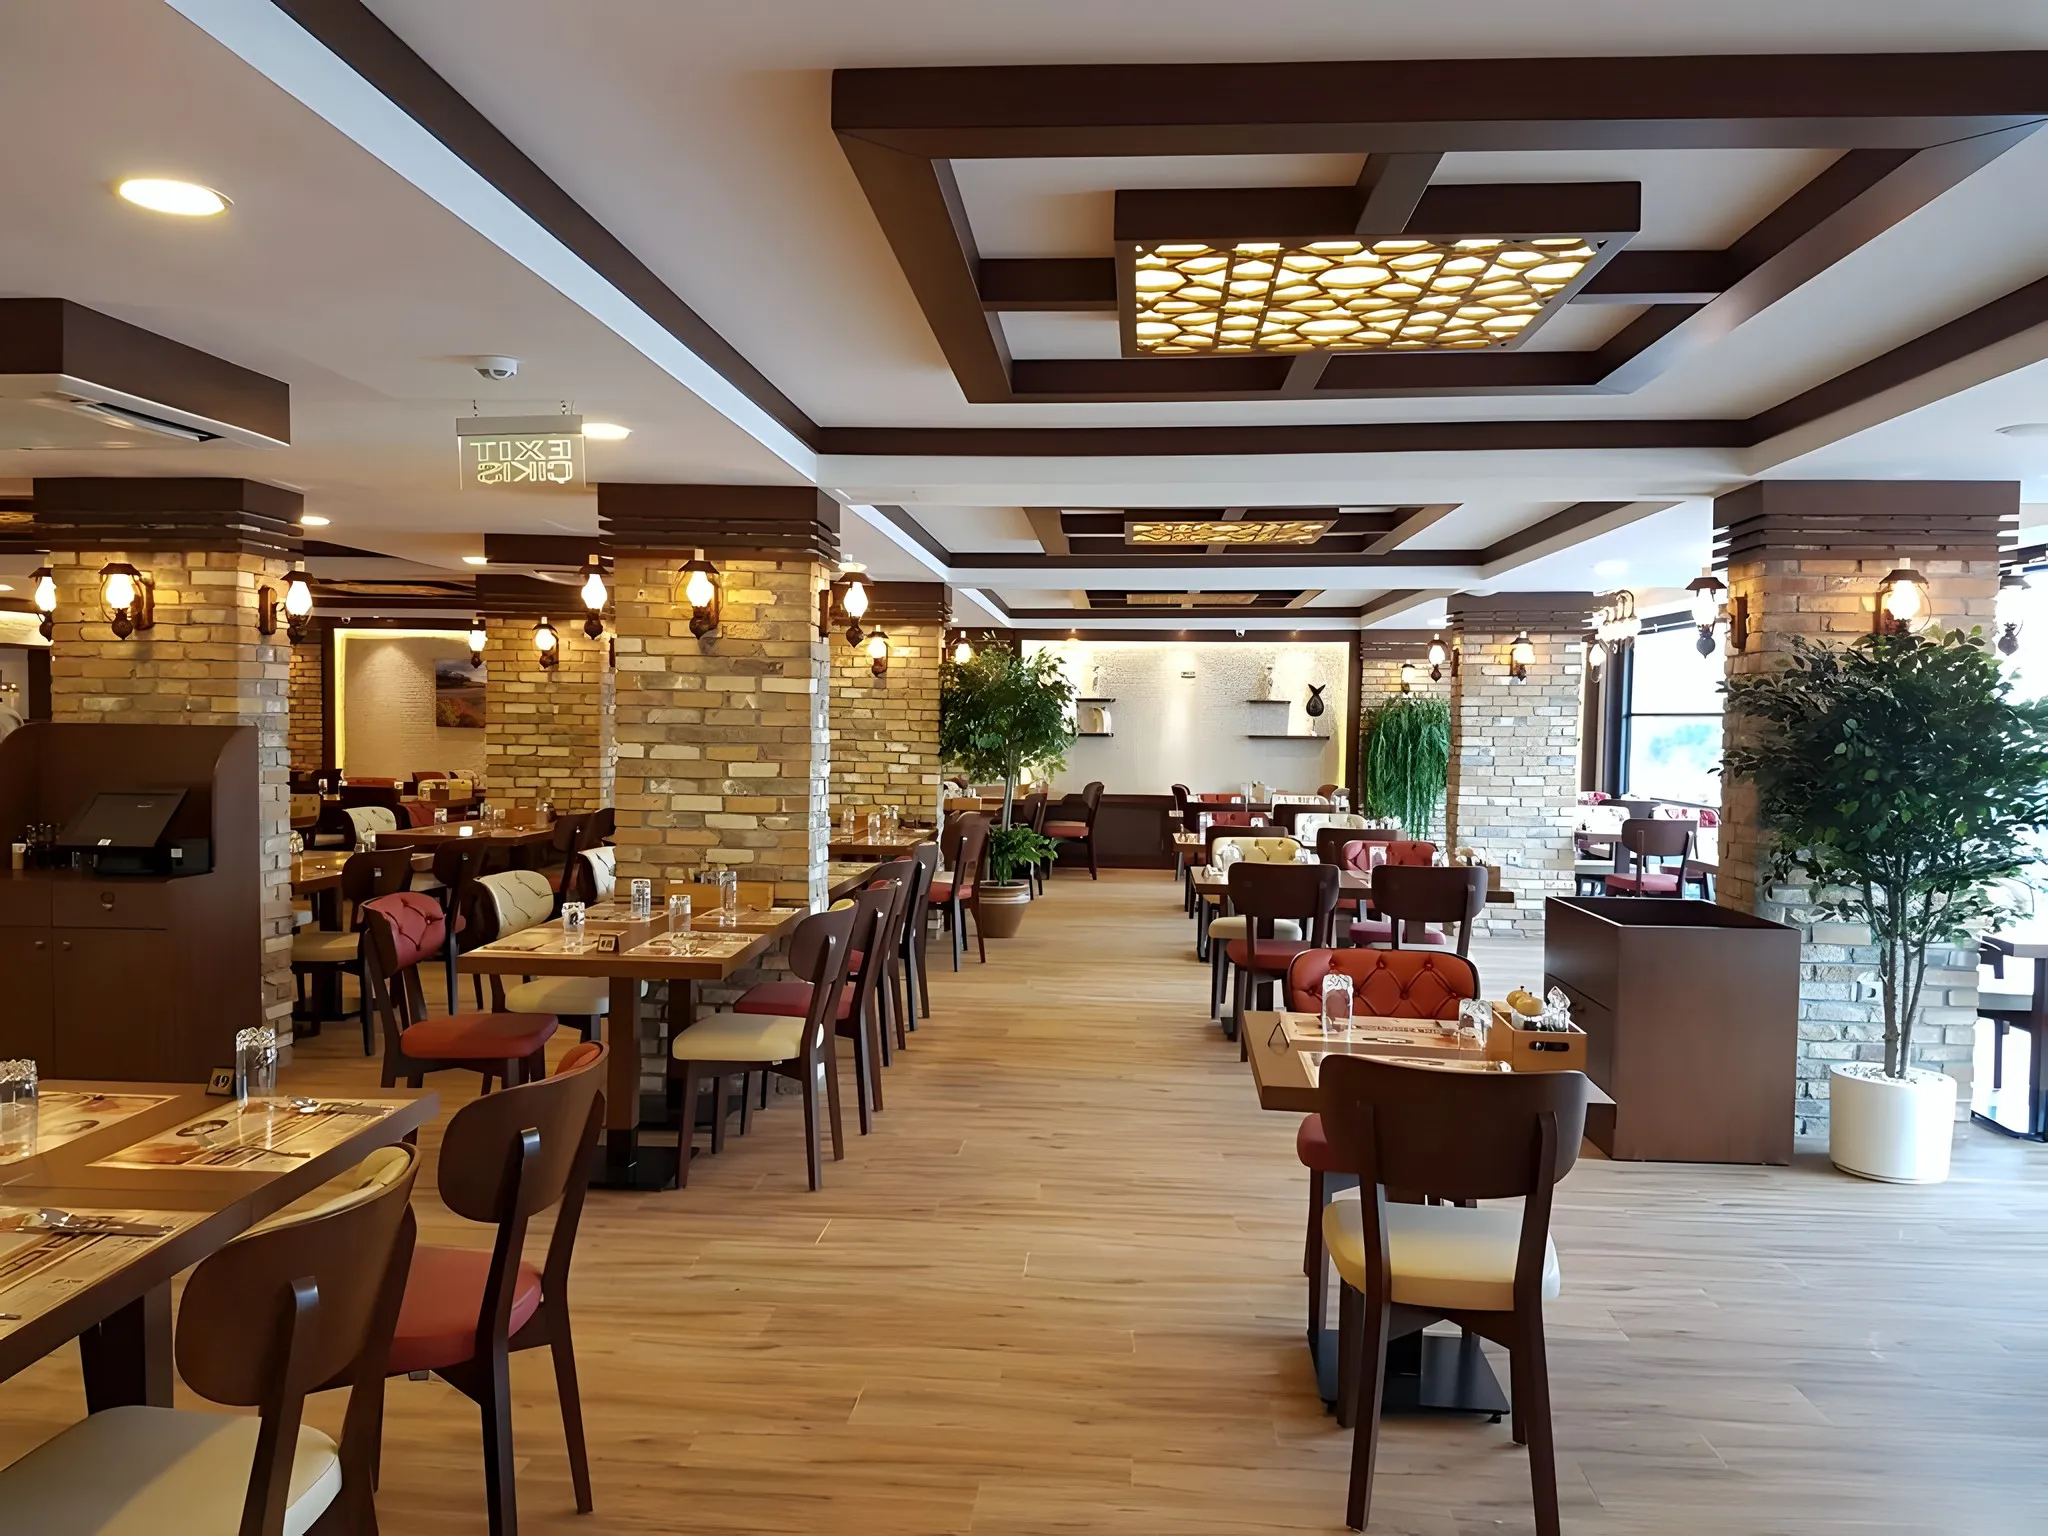
Brick cladding gave the columns character, and timber-beamed and coffered ceilings divided the dining room into zones; wall lights, red booth seating and timber tables created a warm atmosphere. The entrance hall was finished with a marble floor and a chandelier.
03
Result
The transformation from bare shell was documented in on-site photographs; the restaurant opened with its dining room, entrance hall and façade complete.