Blog
The Role of Waterproofing in Reducing Earthquake Damage
In this article we explain why waterproofing matters in protecting a building from earthquake damage, and how it affects the life of the building.
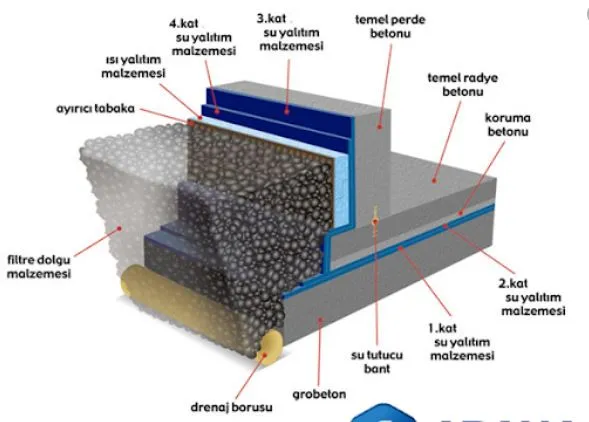
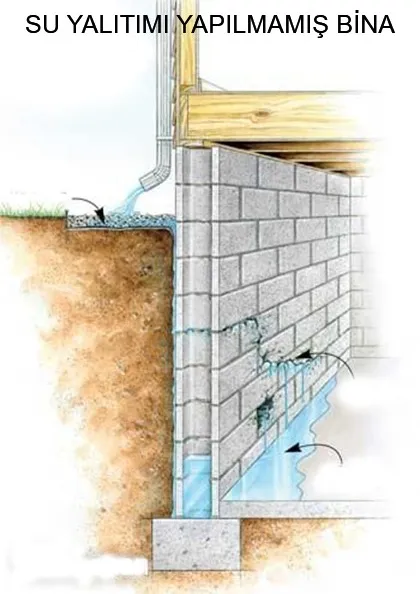
Waterproofing is a vital process that must start at the foundations. Along with the foundations, the first metre of external wall above ground must also be waterproofed (Figure 1). However, when specialist firms are not used in order to cut costs, water leaks usually appear at ground and lower-floor level (Figure 2).
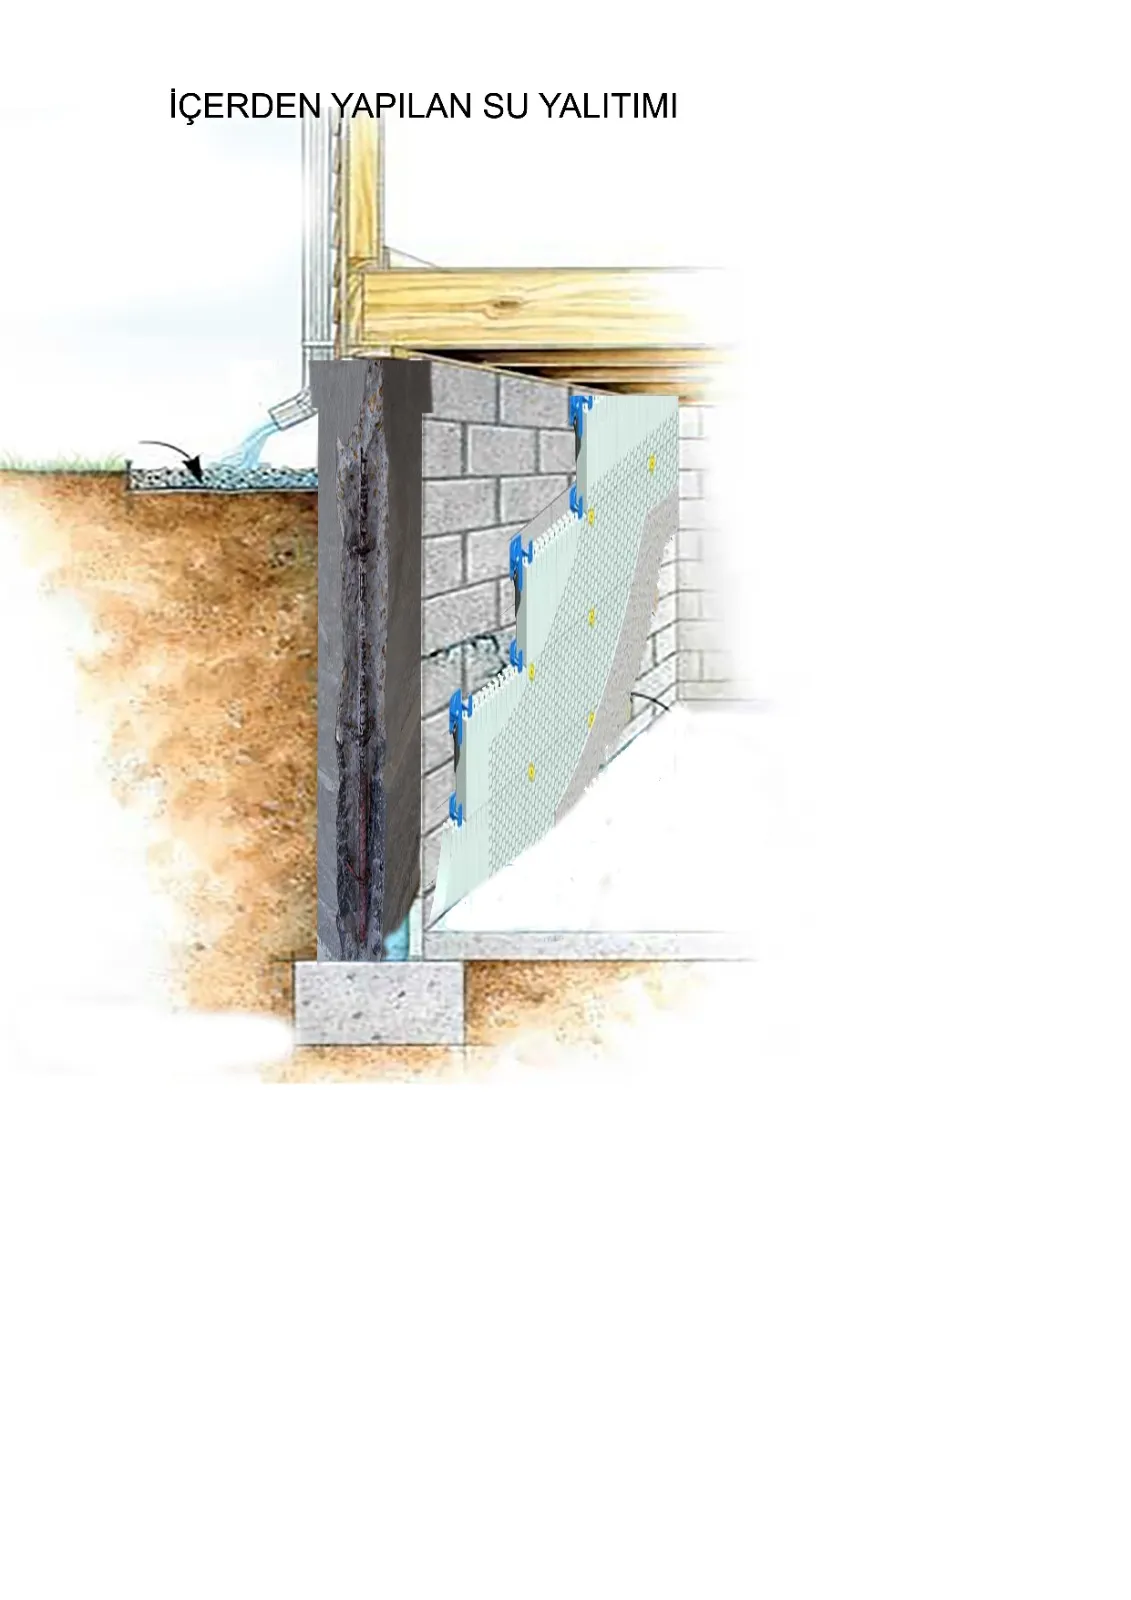
Inexperienced firms working in this field try to stop the water by working from the inside, which should never be done. This may well stop the water, but the water trapped between the walls, beams and columns quickly causes corrosion. Buildings weakened in this way can be badly damaged in the first earthquake, or even collapse (Figure 3).
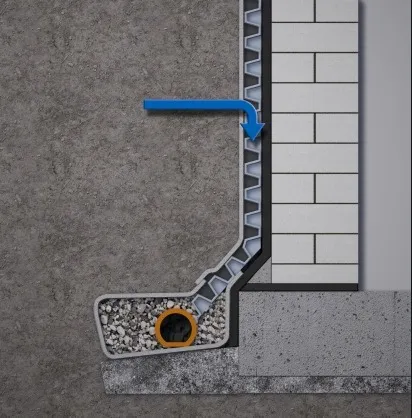
So what is the vital measure to take? Above all, excavating around the outside of the building to below foundation level and installing a drainage system. This extends the life of the building and makes it earthquake-resistant (Figure 4).
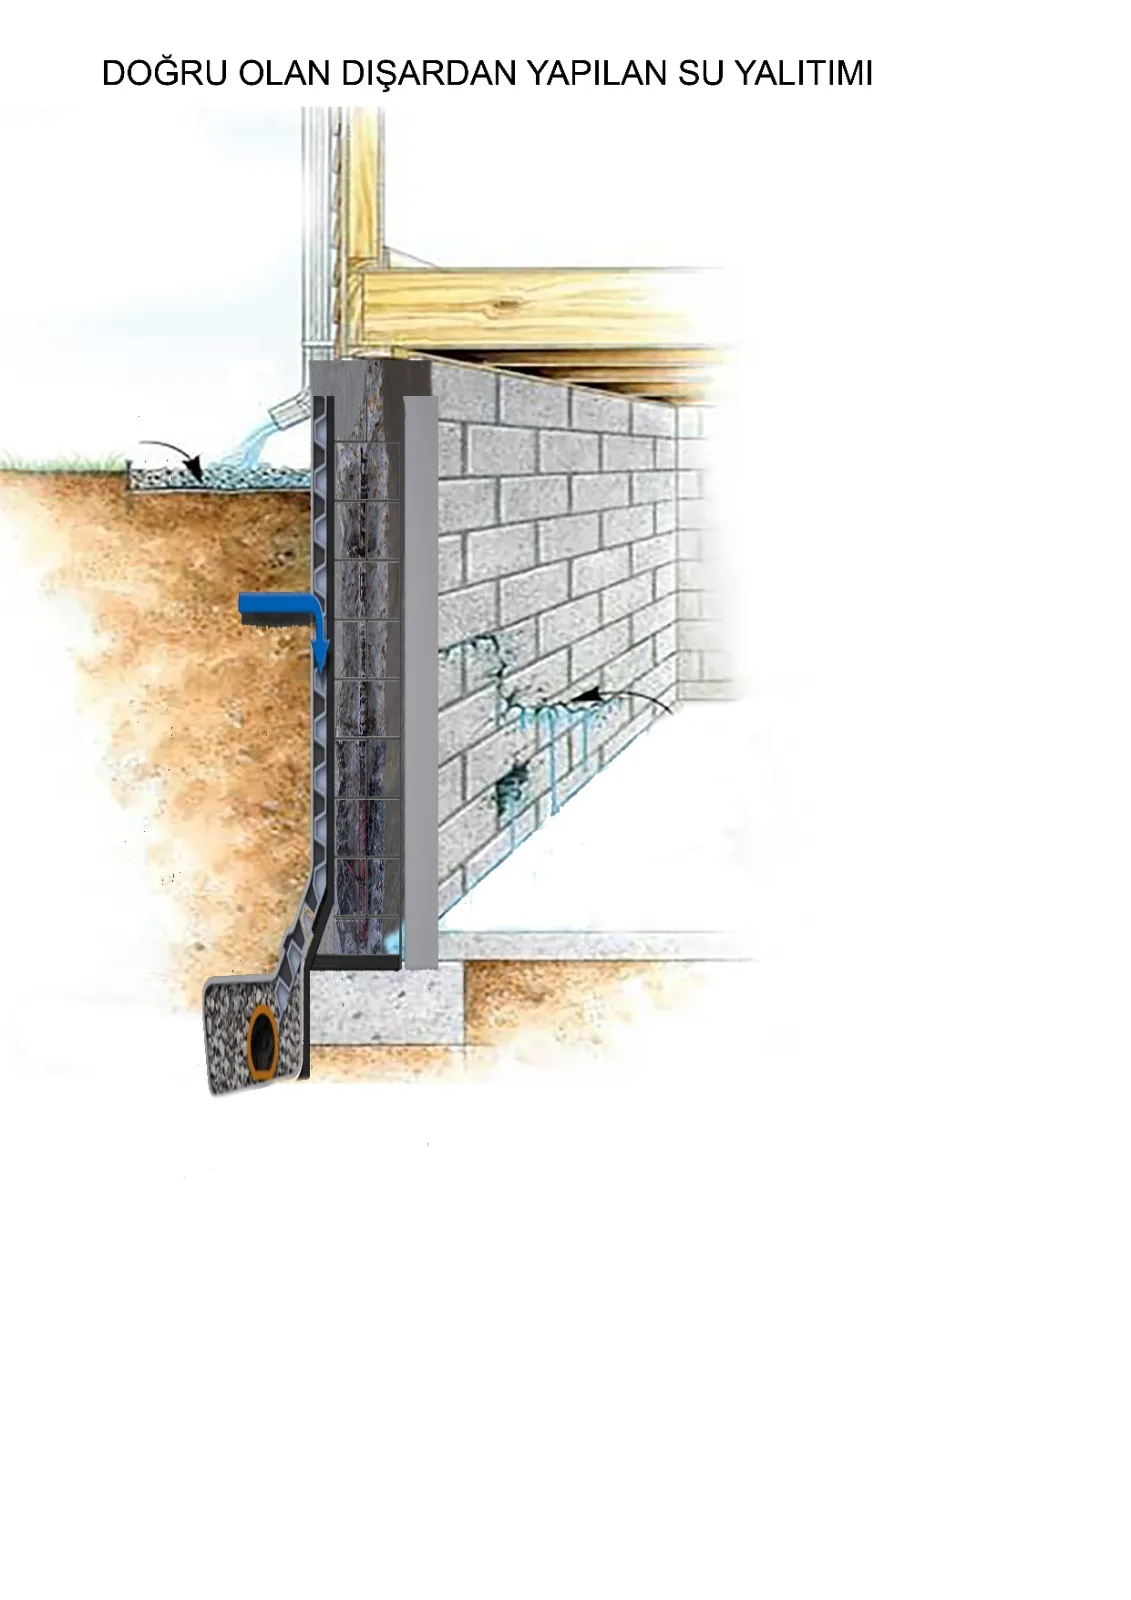
How should drainage be installed?
- Plants around the building that could get in the way of the work are removed and replanted in suitable places.
- A working area is set up so as to cause as little damage as possible to the existing site (a track is laid using building material).
- Excavation begins with a digger or by hand.
- The distance to the main inspection chamber and the fall towards it are checked.
- The trench should be 1–2 m deep on average; its width is not fixed.
- Excavation is carried down to the underside of the foundations.
- The building walls are cleaned, washed and left to dry.
- Once the foundations and walls are dry, a bitumen primer, a liquid membrane and a polymer-modified bitumen membrane are applied.
- To protect the membrane, a drainage board is installed from plinth level down to the drainage pipe.
- A triplex perforated drainage pipe made from HDPE, Ø 100–400 mm in diameter, is laid.
- The pipe is covered with coarse crushed stone.
- A geotextile fleece is laid over the crushed stone, and a further layer of crushed stone is added.
- The trench is backfilled.
- A concrete apron 0–120 cm wide is poured around the building.
- A decorative finish or paving tiles are laid on top of the concrete apron.
- The drainage pipe is connected to the roof downpipes and the rainwater chamber.
Once these steps are complete, the drainage installation is finished.
Corrosion rots, earthquakes destroy. Our lives are not that cheap.
The HBS Mimarlık family